106 River Road, Banora Point.
Dear Todd, Hannah and Reece,
Thank you for the opportunity to provide you with our opinion of probable cost for the project at 106 River Road, Banora Point NSW.
Opinion of Probable Cost.
| Description | Area (sq m) | Rate | Cost |
|---|---|---|---|
| Internal Finished Area | 531.45 | $9,000 | $4,783,050 |
| Garage | 87.55 | $5,000 | $437,750 |
| Driveway | 666.48 | $100,000 | |
| Externally Finished Area | 111.28 | $1,000 | $111,280 |
| Externally Enclosed Area | 361.88 | $4,500 | $1,628,460 |
| Planter | 86.14 | $3,000 | $258,420 |
| Pool + Spa & Plunge | 51.02 | $200,000 | |
| Soft Landscaping + External Works | $300,000 |
We would commit to a 330 working day construction program: 15 working months, start to finish.
- All consultant fees associated with the project.
- Bonds for trees and vegetation.
- Authority fees such as council bonds / asset protection / tree protection etc.
- Authority fees / service upgrades / CT metering / utility costs.
- All connection fees (phone, gas, electrical and water).
- Any works outside of the title boundary, including upgrading sewer, gas, power, water, or associated works (inclusive of trenching etc).
- Working with or the removal of contaminated material or other latent in-ground conditions.
Relevant Case Studies.
1. Photos: drop image sets into assets/ named cs1-1.jpg, cs1-2.jpg … (one prefix per study).
2. Markup: copy the .proj block from the comment below for each study: set the title, point the <img> sources at your files, and write the narrative in .proj-copy.
Missing photos self-hide, so a half-built carousel still looks clean. Delete this note when your studies are in.
W.MERMAID — Proven Queensland Delivery Case Study
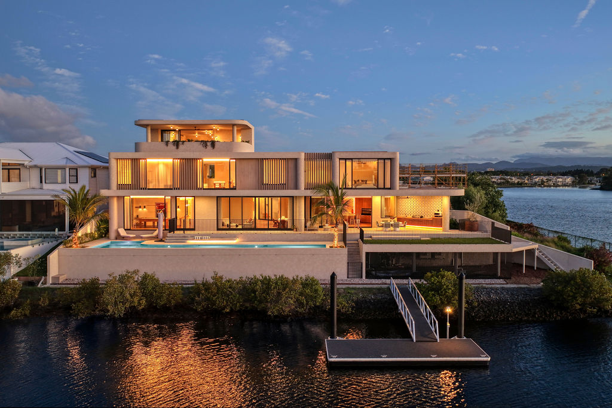
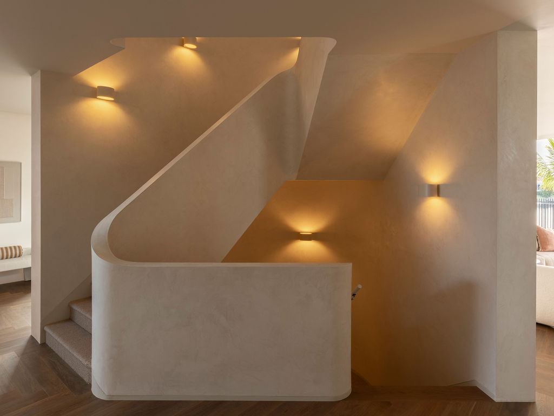
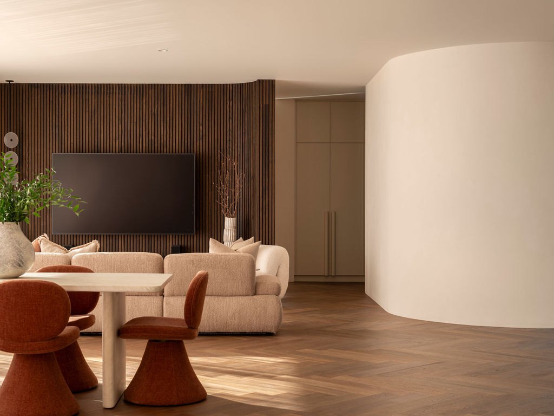
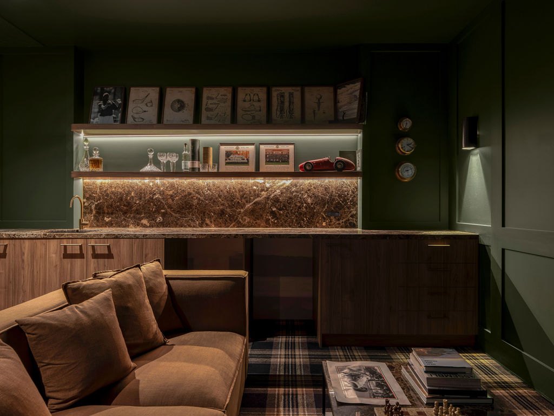
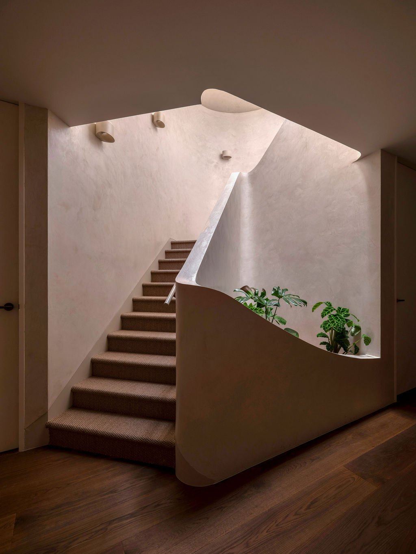
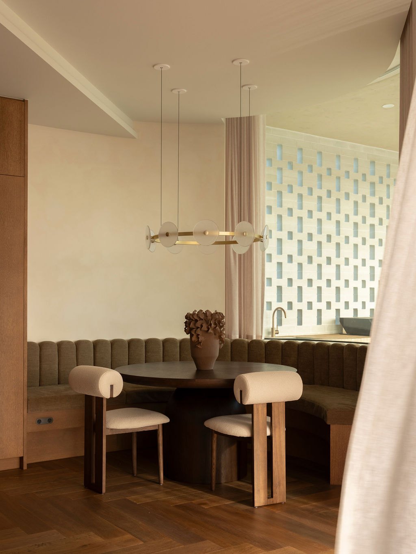
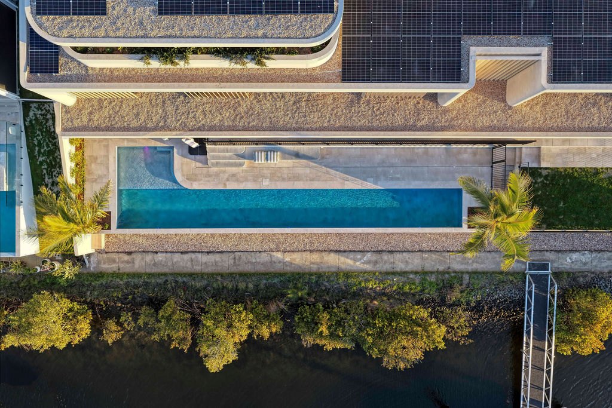
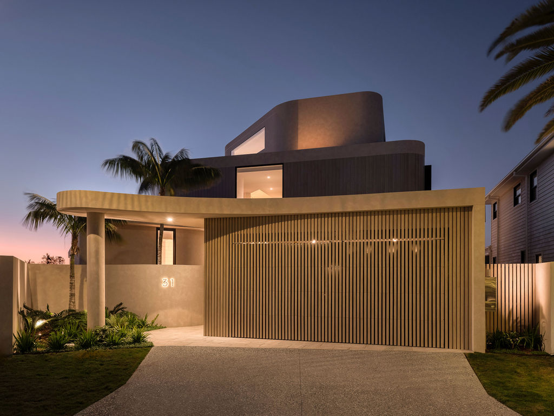
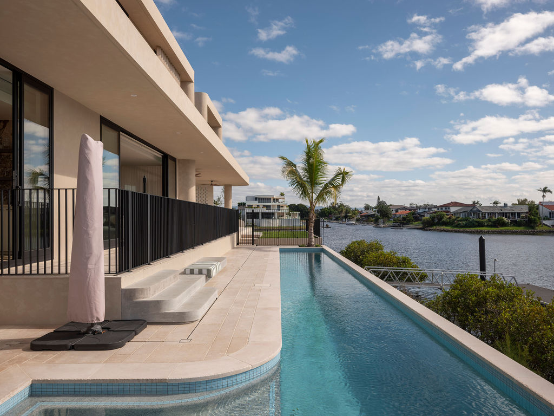
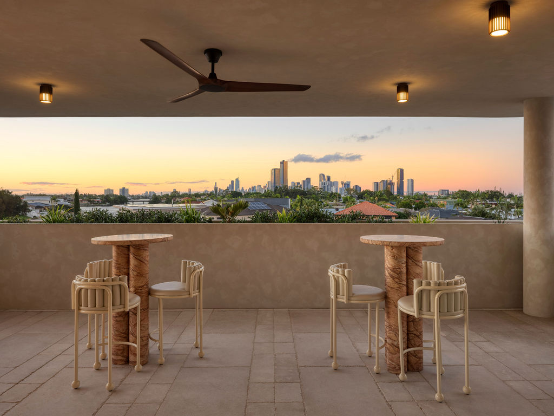
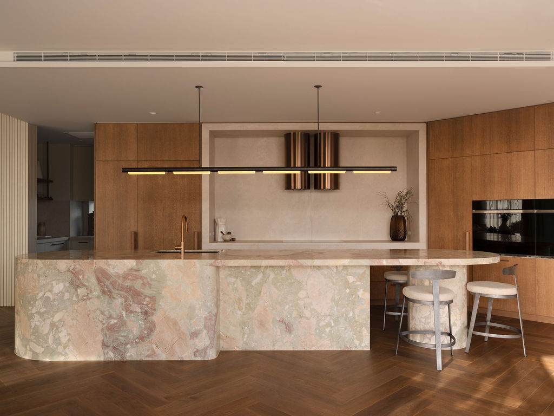
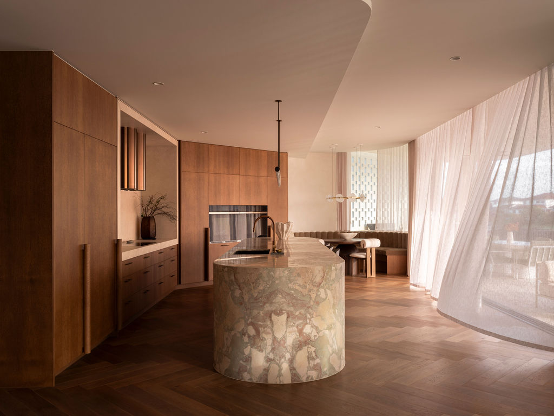
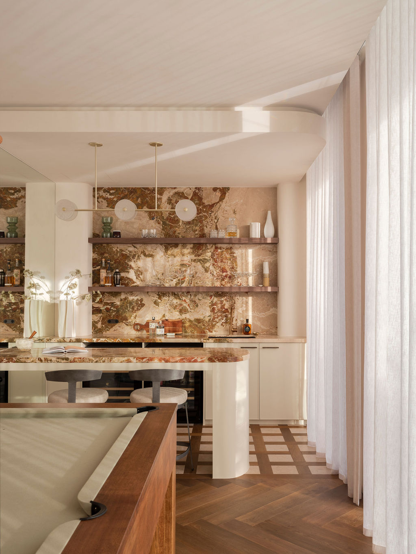
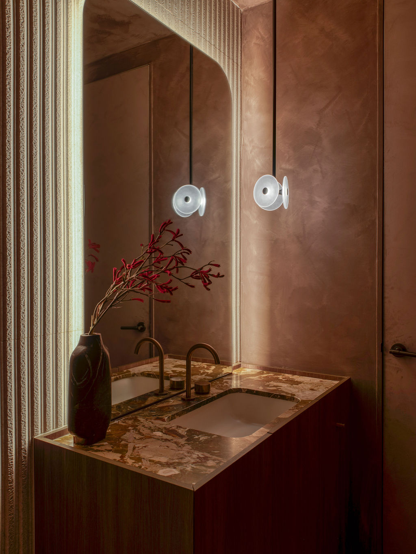
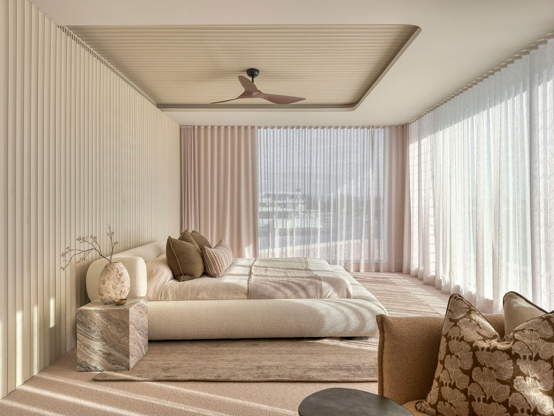
A north-facing waterfront home at Mermaid Waters, delivered two months ahead of program after W. established a new Gold Coast trade and supplier network from the ground up. It demonstrates local delivery capability, disciplined procurement and proven coordination of a high-end Queensland residence.
W.HEDGES — Live Queensland Project Case Study
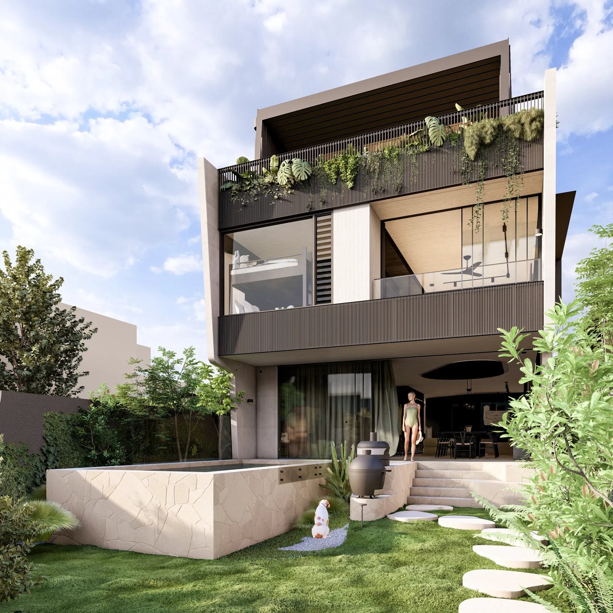
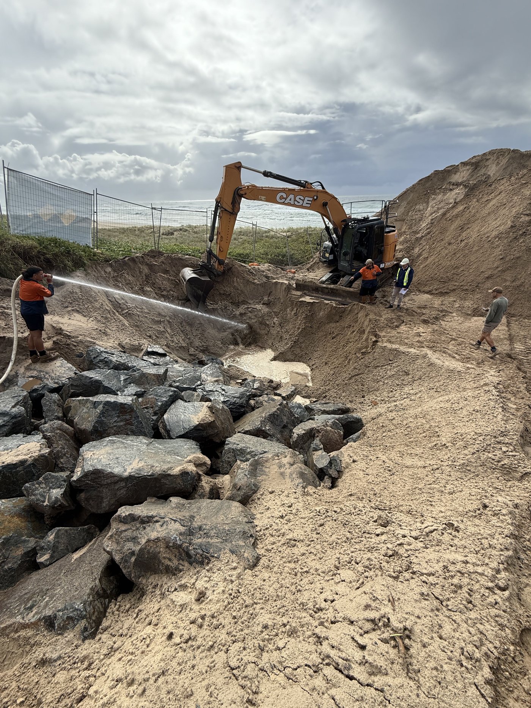
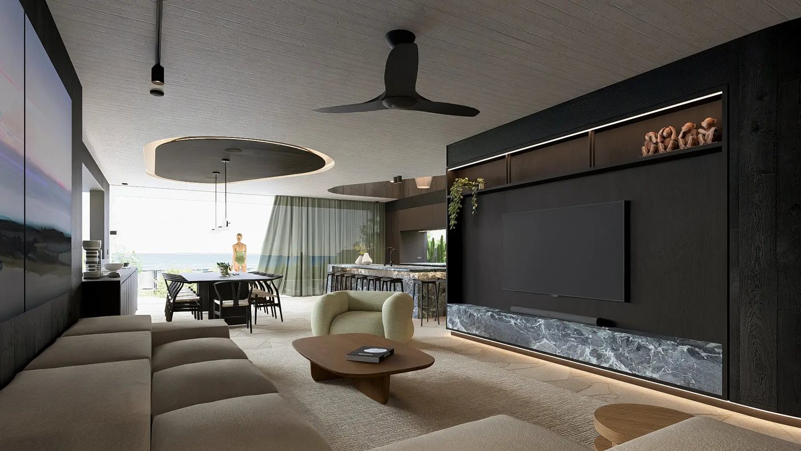
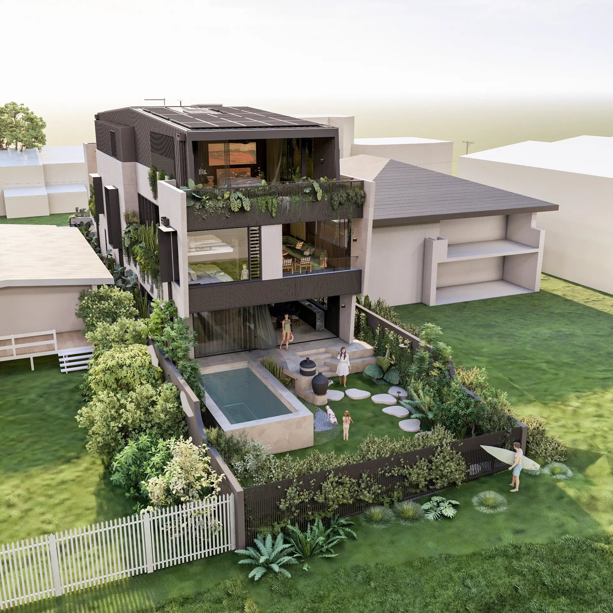
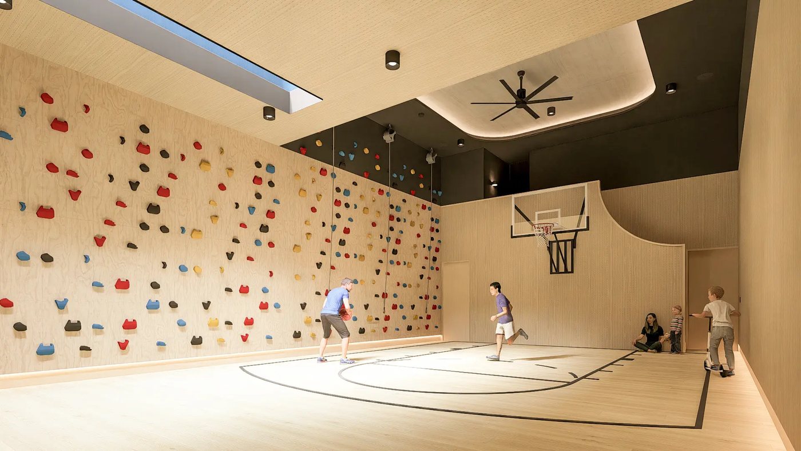
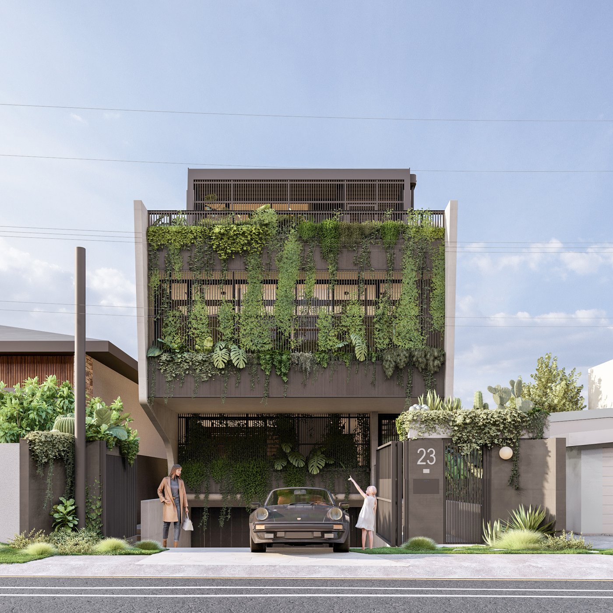
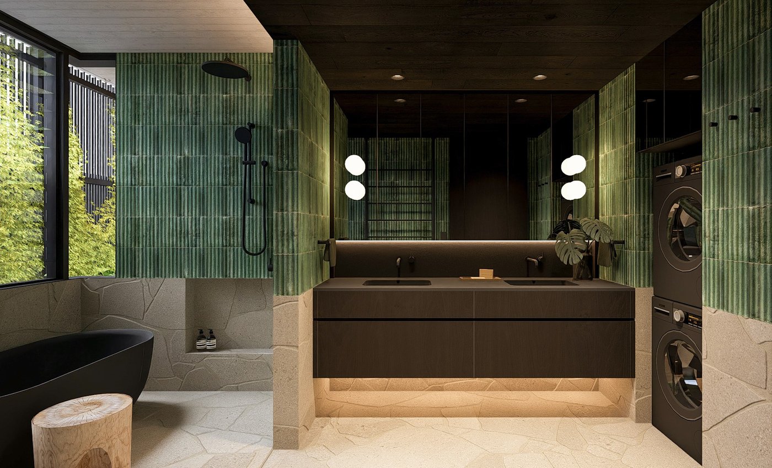
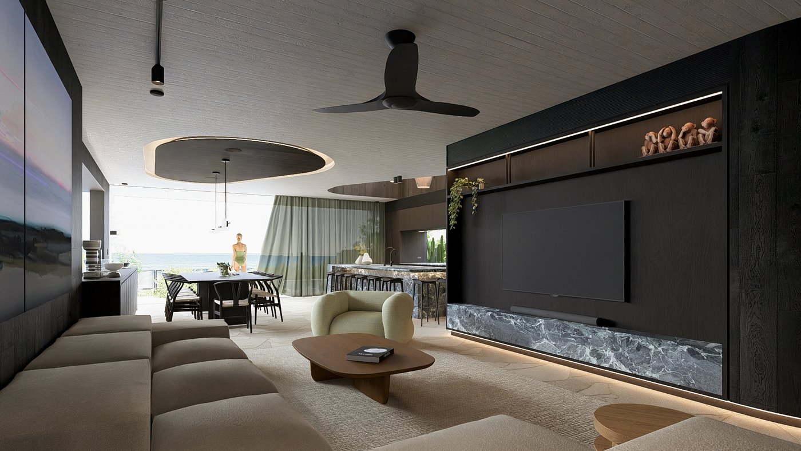
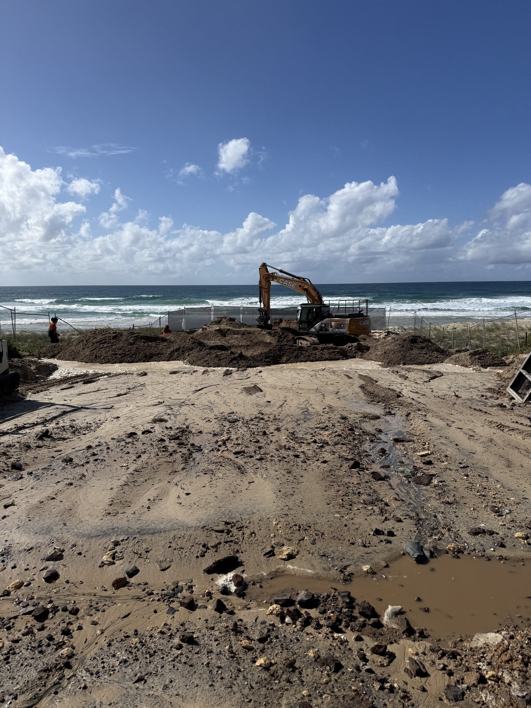
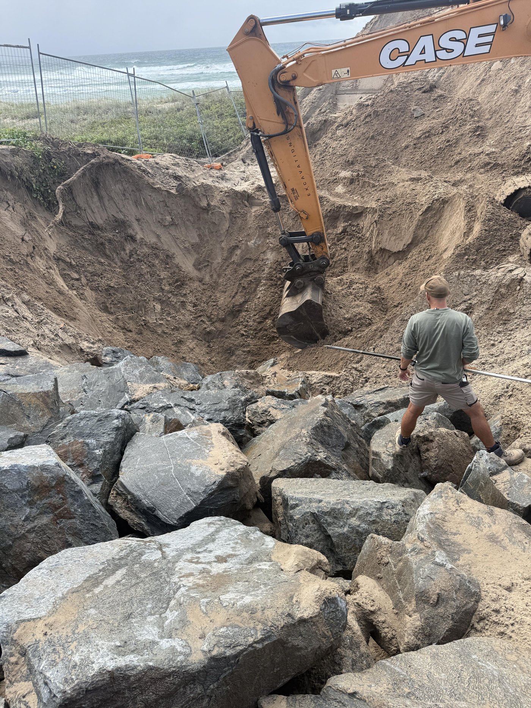
A live three-level residence on Hedges Avenue, Mermaid Beach, with a double-storey basement, expansive off-form concrete walls and refined metal façades. W.HEDGES demonstrates control of complex structure, high-specification finishes and tightly coordinated coastal construction.
W.ALPINE — Remote-Site Delivery Case Study
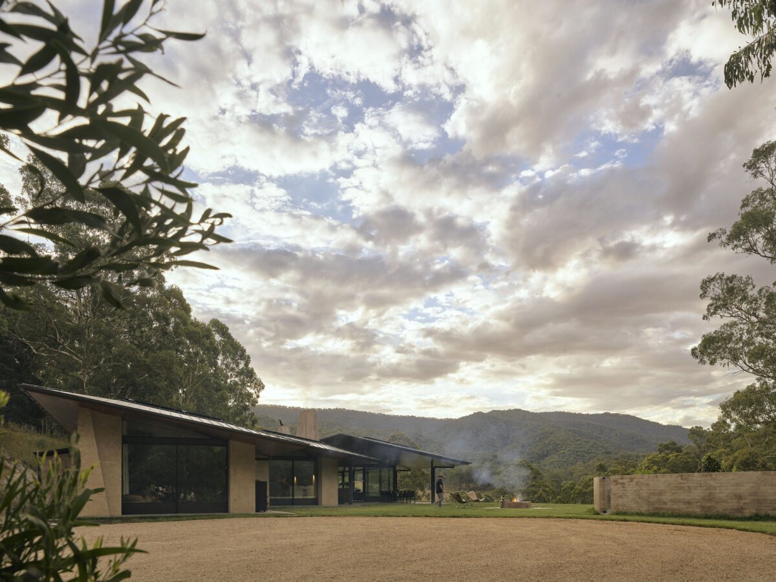
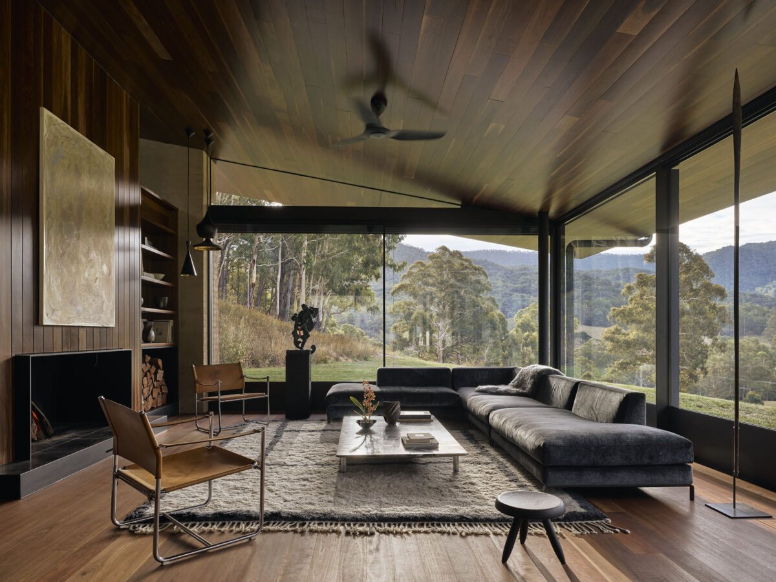
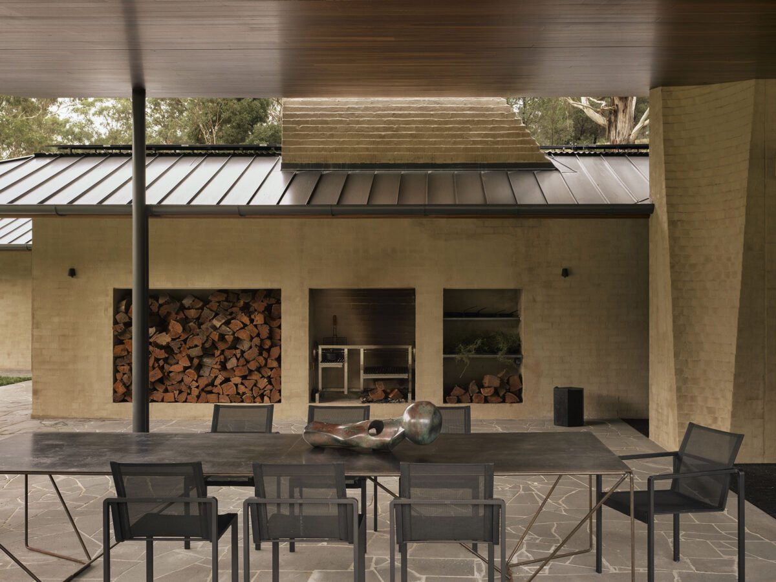
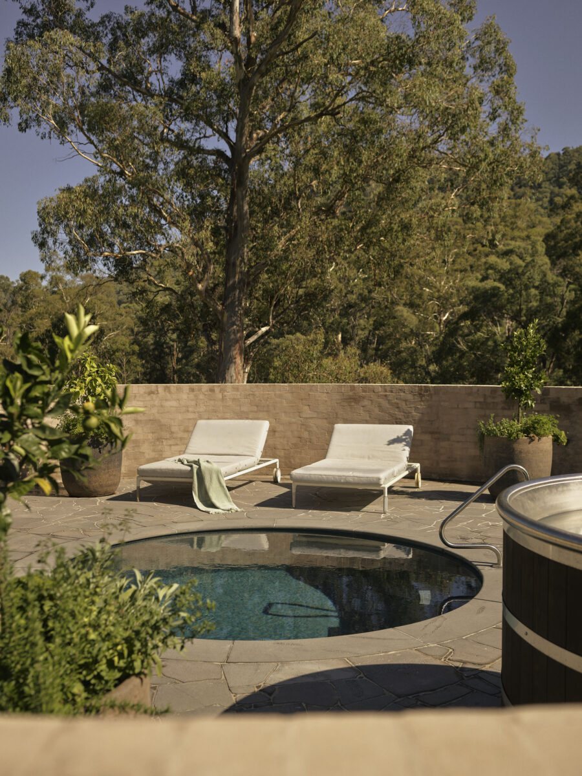
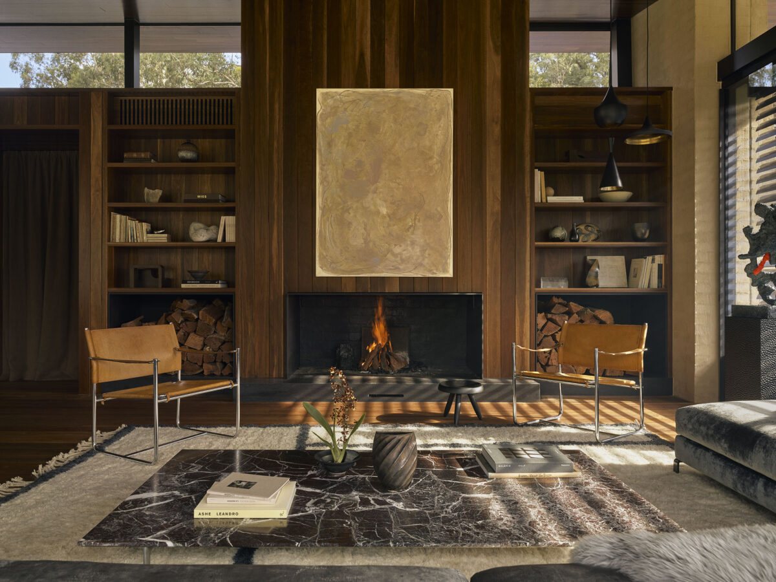
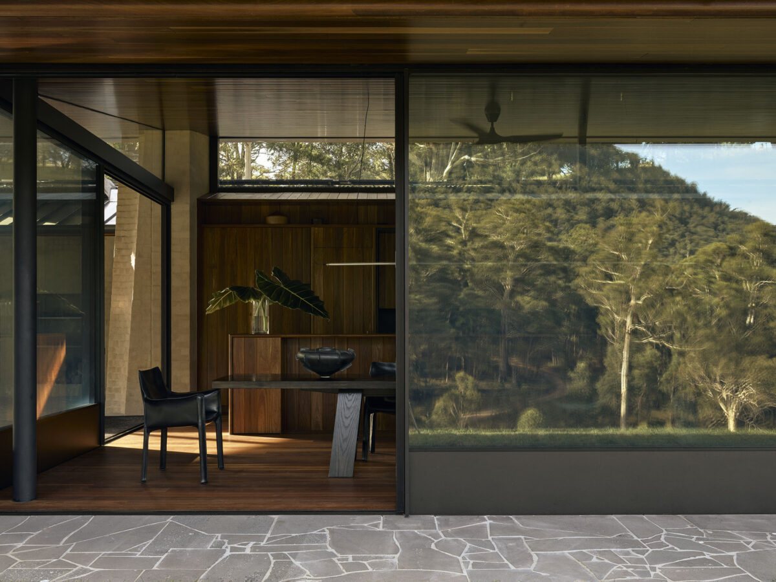
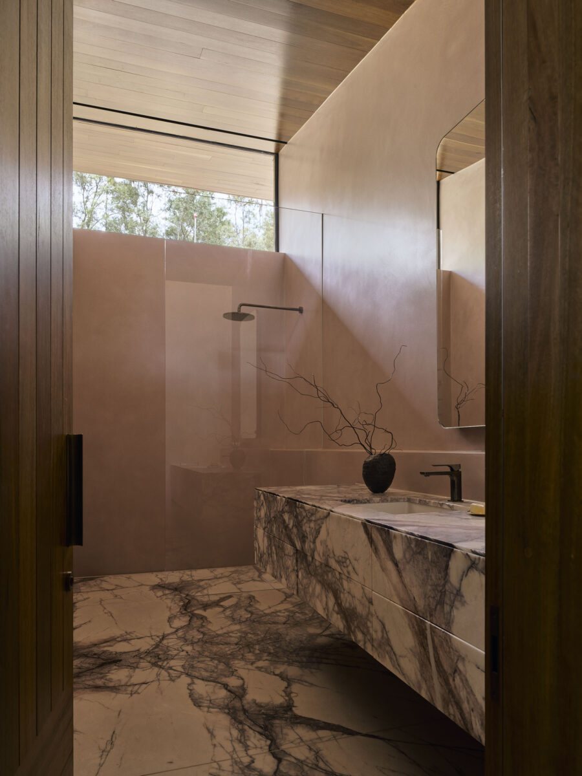
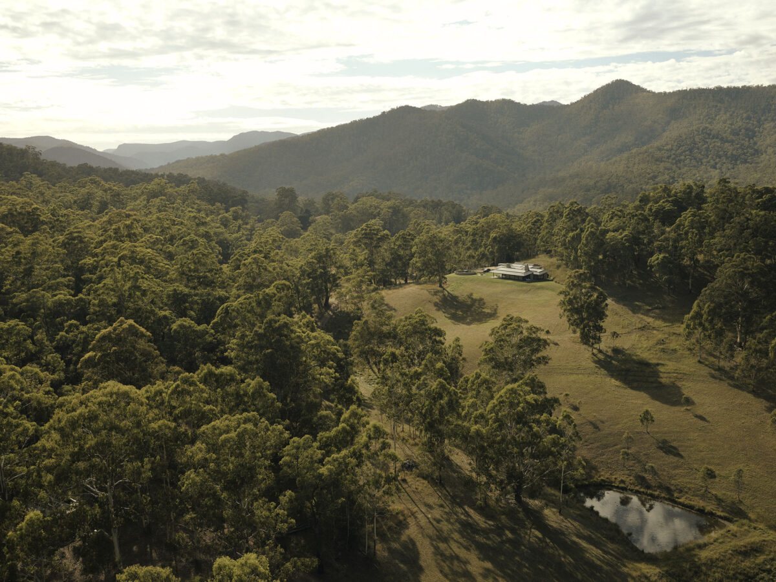
A fully self-sufficient home in the Victorian Alps, delivered on a remote site at the end of a 25 km access track in the highest-rated bushfire zone. It demonstrates rigorous planning for restricted access, independent services and complex site logistics.
The Project Team.
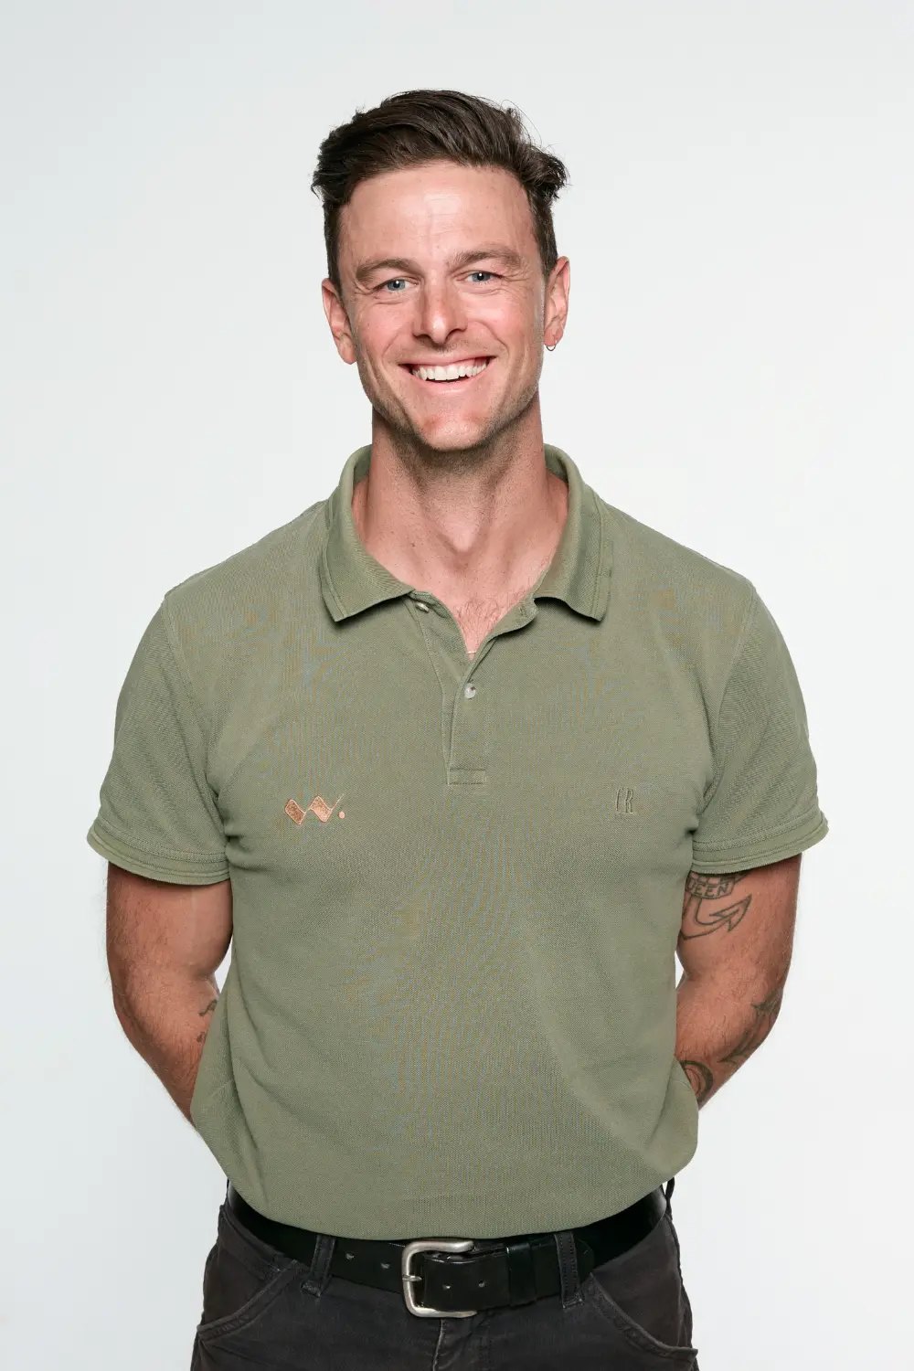
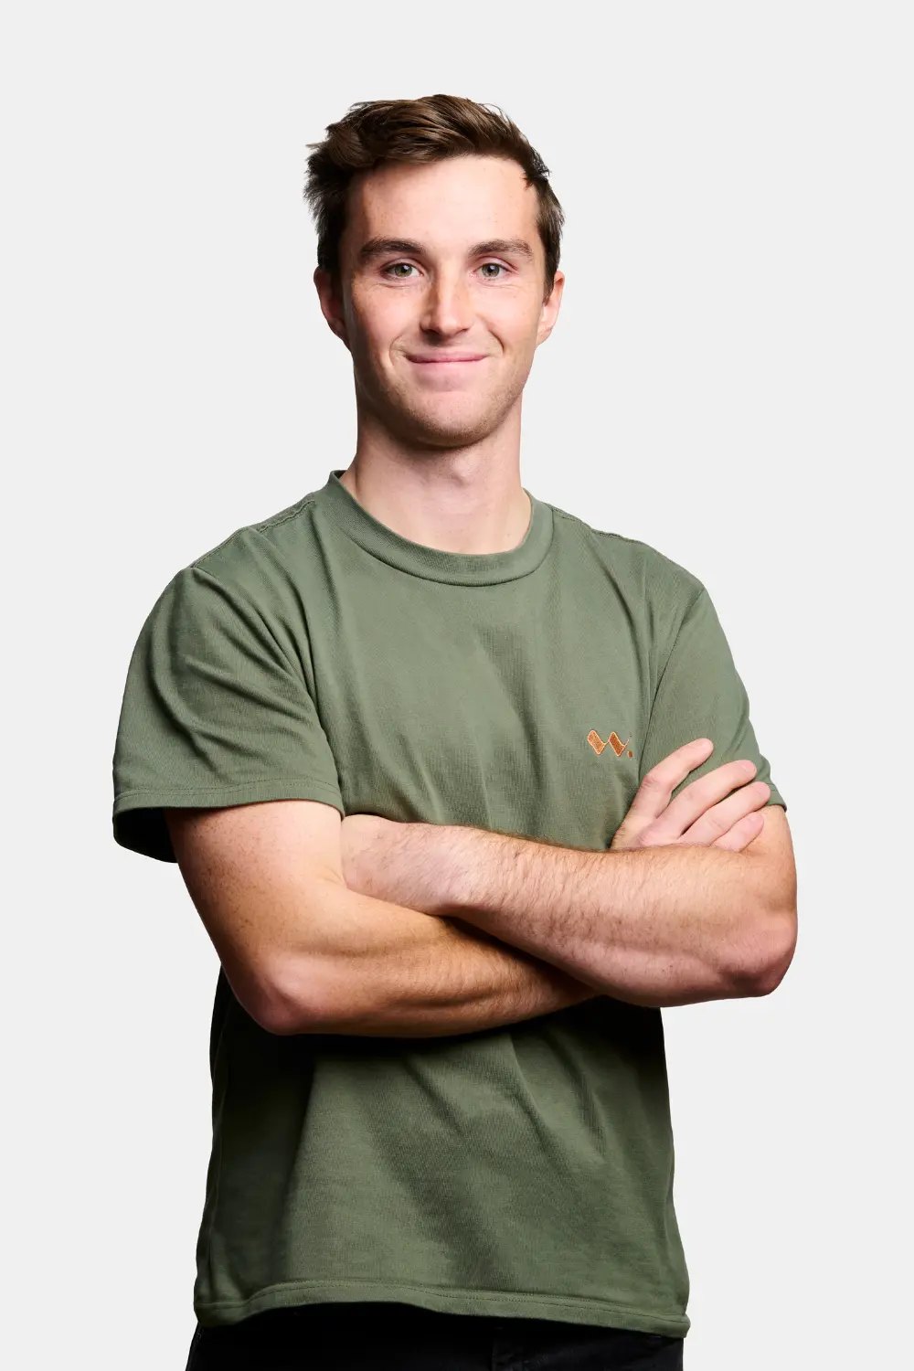
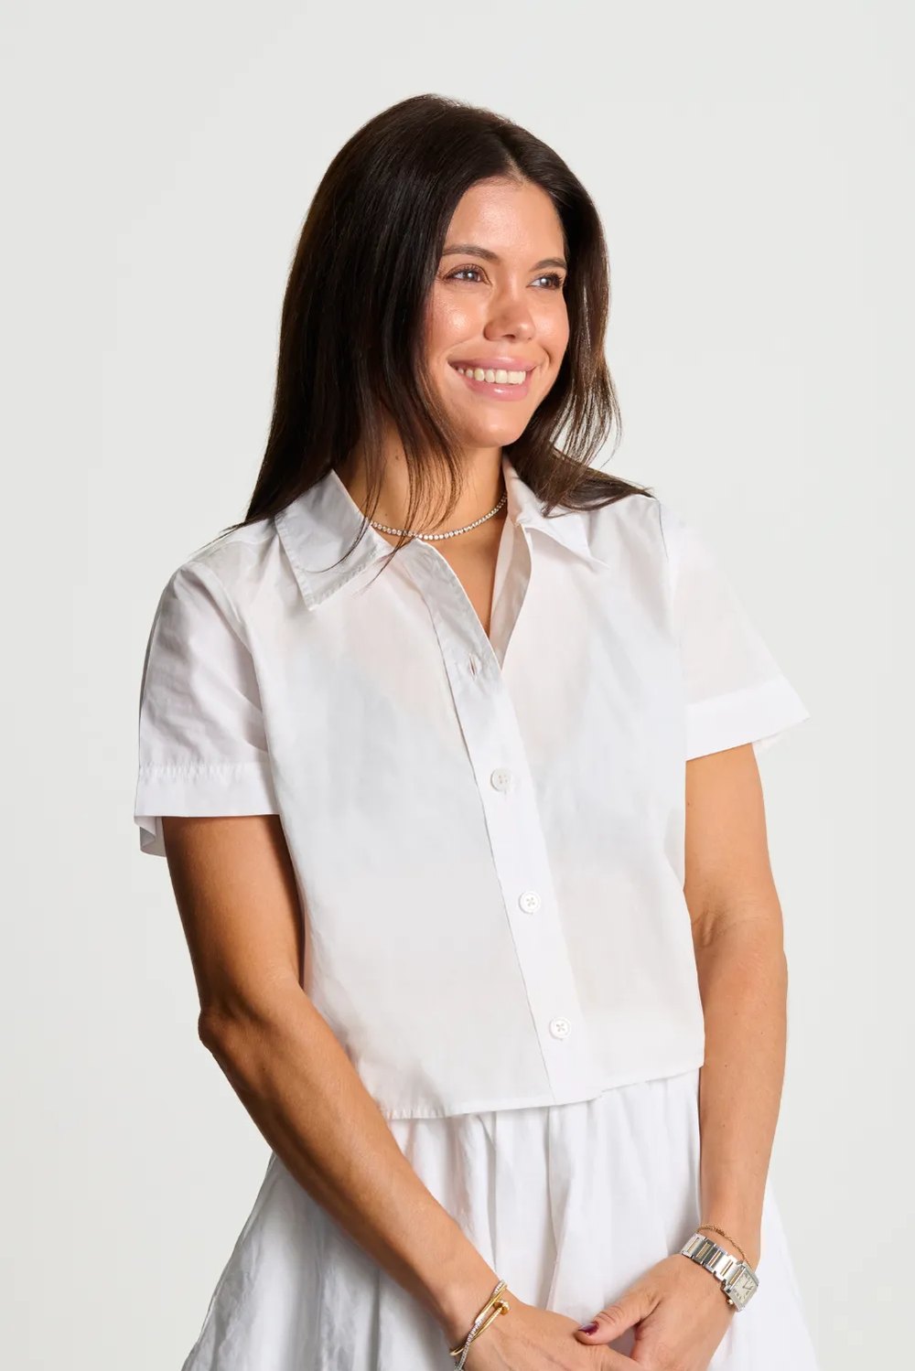
A dedicated project team, provided from start to finish.
- Shop drawing review
- Waterproofing details
- Safety
- Setouts
- Quality management
- Trade bookings
- Drawing execution
- Contract program
- Head contract
- Design resolution
- Critical details
- Client communications
- Meeting agenda
- Project operating system
- Client experience
- Project budget
- Trade procurement
- Subcontract management
- Insurances
- Variations
- Document control
- RFIs
Every member of the team carries experience in $10M+ single-dwelling construction.
The resources will be allocated to the project and details will be provided for each position once timeline and preferred status are realised.
A list of key subcontractors will also be provided alongside cost plan proposal, construction program and 3D construction methodology within three weeks when we progress to the next stage.
Detailed Proposal Example Upon Preferred Status
A detailed proposal including 3D construction program and methodology as well as key trade recommendations can be prepared within four weeks when we're engaged as the preferred builder.
3D Program and Methodology.
Provided with our detailed pricing submission.
Fixed Price Trade Recommendation.
Provided with our detailed pricing submission.
One Promise. True Alignment.
Our interests and our client's interests are aligned across every dimension of the project.
Together We Reclaim Time.
Every build is programmed to the day against a live schedule our clients can see. Our fee is fixed. We have no incentive to extend and every reason to deliver early.
Together We Protect Cost.
Every cost is competitively tendered, benchmarked against market, and filtered through a trained financial model fine-tuned on a decade of commercial data. Our fee is fixed against a defined scope. Every dollar saved on trades protects the client's cost and our margin.
Together We Perfect Quality.
Defect-free at handover. No leaks. No unfinished work. Every stage inspected and documented against a quality system defined by national exposure and supported by the most cutting edge construction technology stack available. Our reputation is our pipeline.
Together We Elevate the Experience.
Live site cameras streaming to your device, a private daily feed of progress and milestones, one dedicated app for all communication, documents, data, and your W. team. A build with no blind spots is a build with fewer queries to answer. Transparency serves both sides.
W. Portfolio.
Beyond the case studies: more of the homes we've delivered, and the live projects under construction today.
The portfolio is a reusable set of W. projects, curated per EOI. Photos come from the W. media library / w.build/in-practice (see the wbuild-asset-sourcing skill); drop selects into assets/ named pf-<slug>-1.jpg, pf-<slug>-2.jpg ….
Markup: copy one .proj block from the comment below under each subheading. Keep the two subheads Completed Works. and Under Construction. (accent gold). Progress shots belong only under Under Construction.
Completed Works.
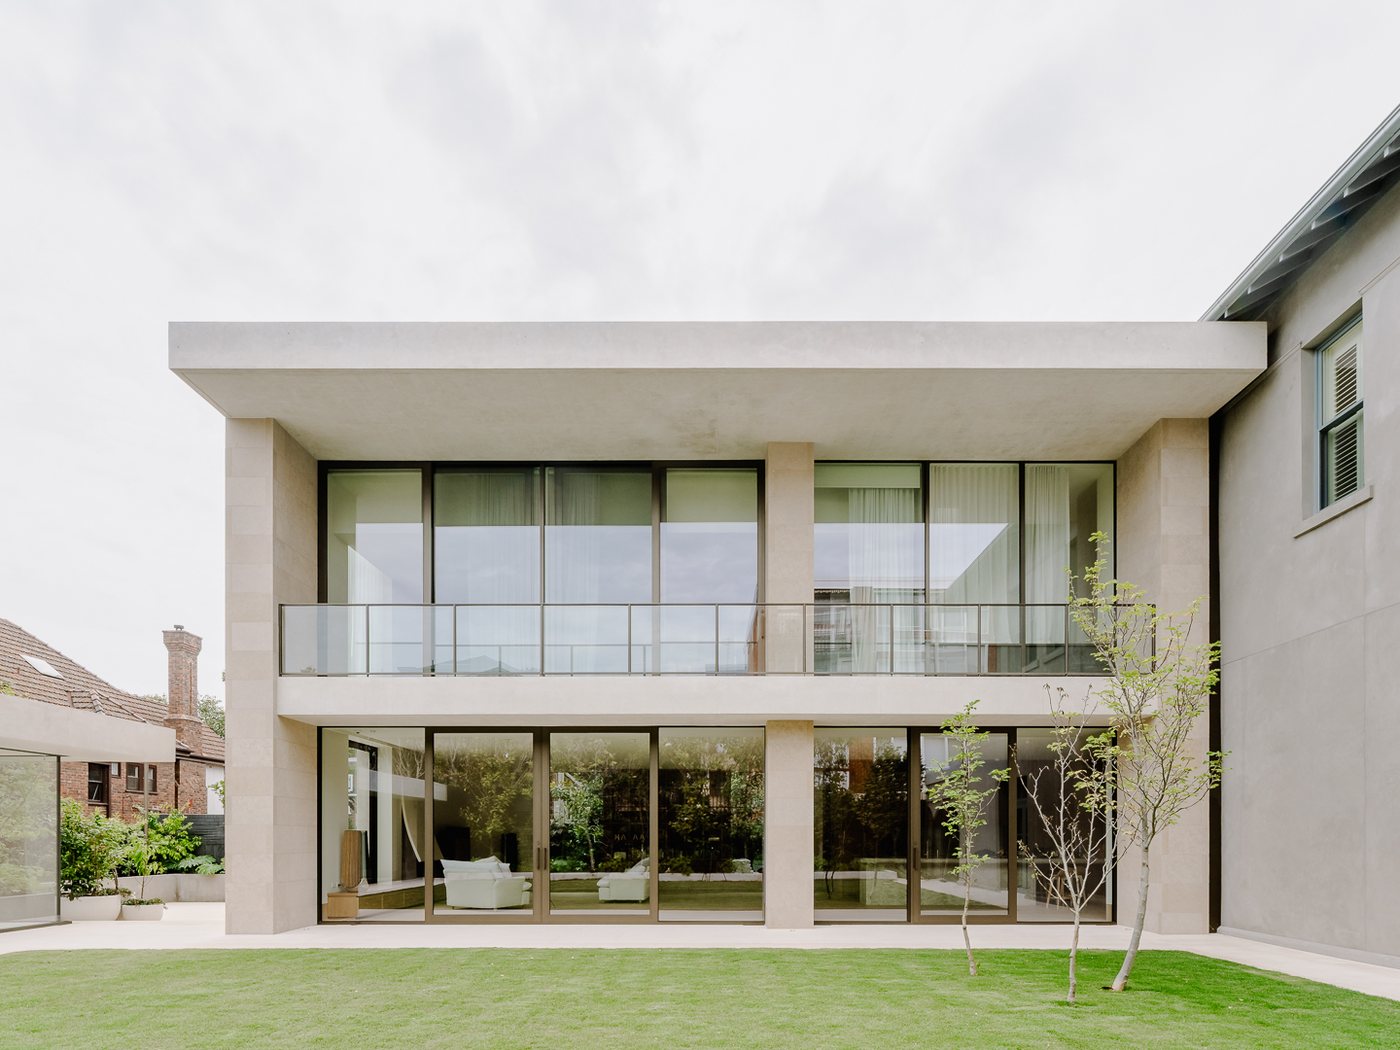
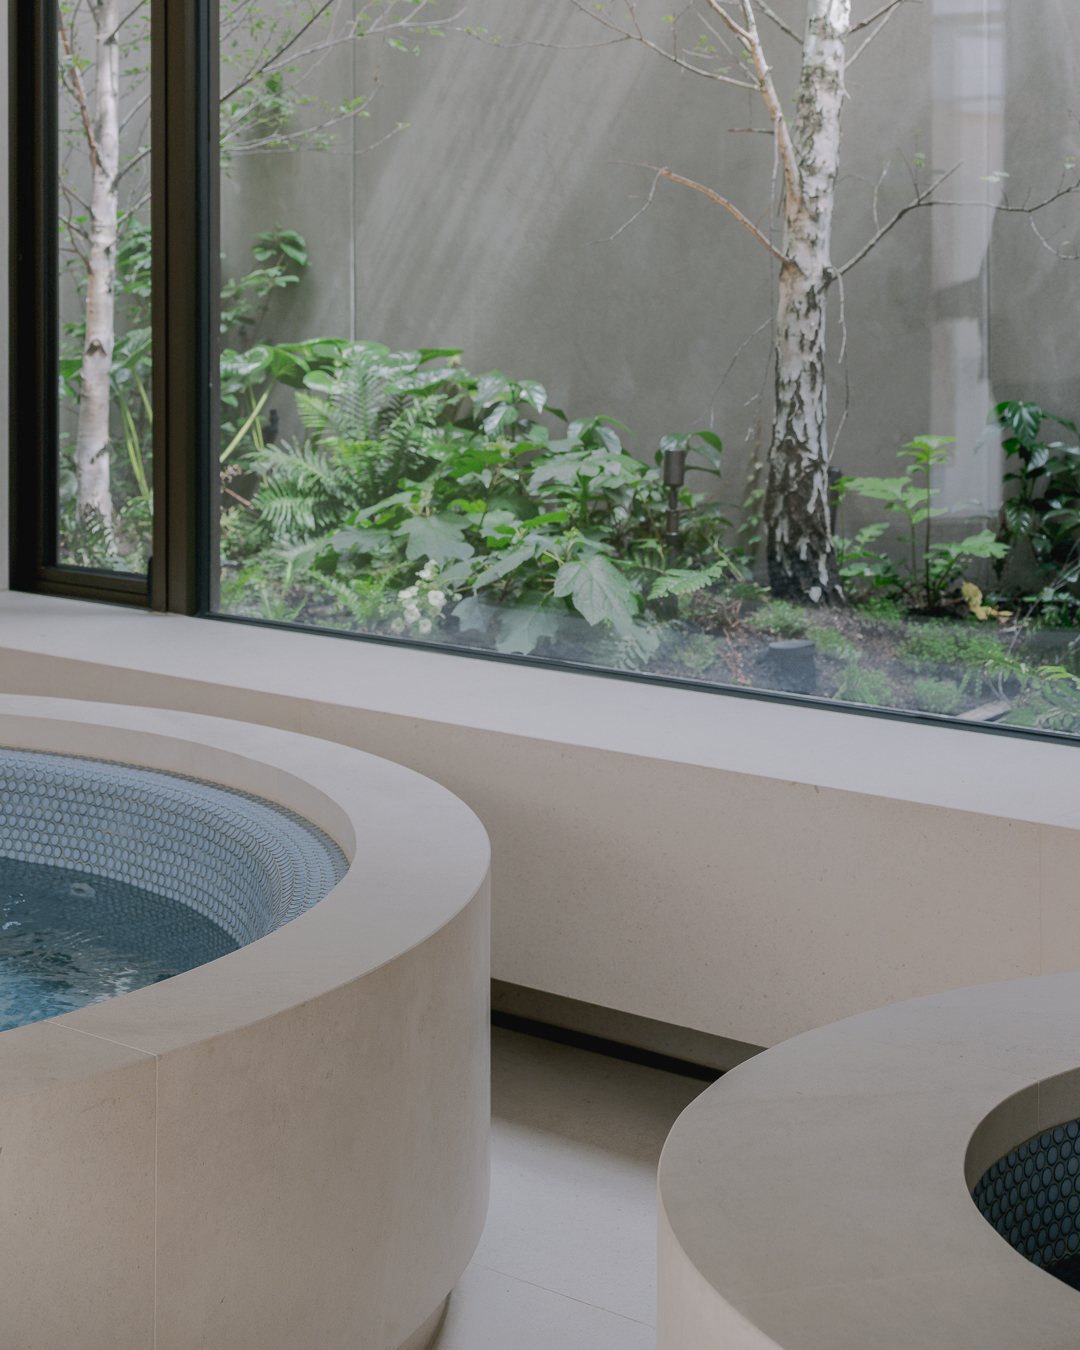
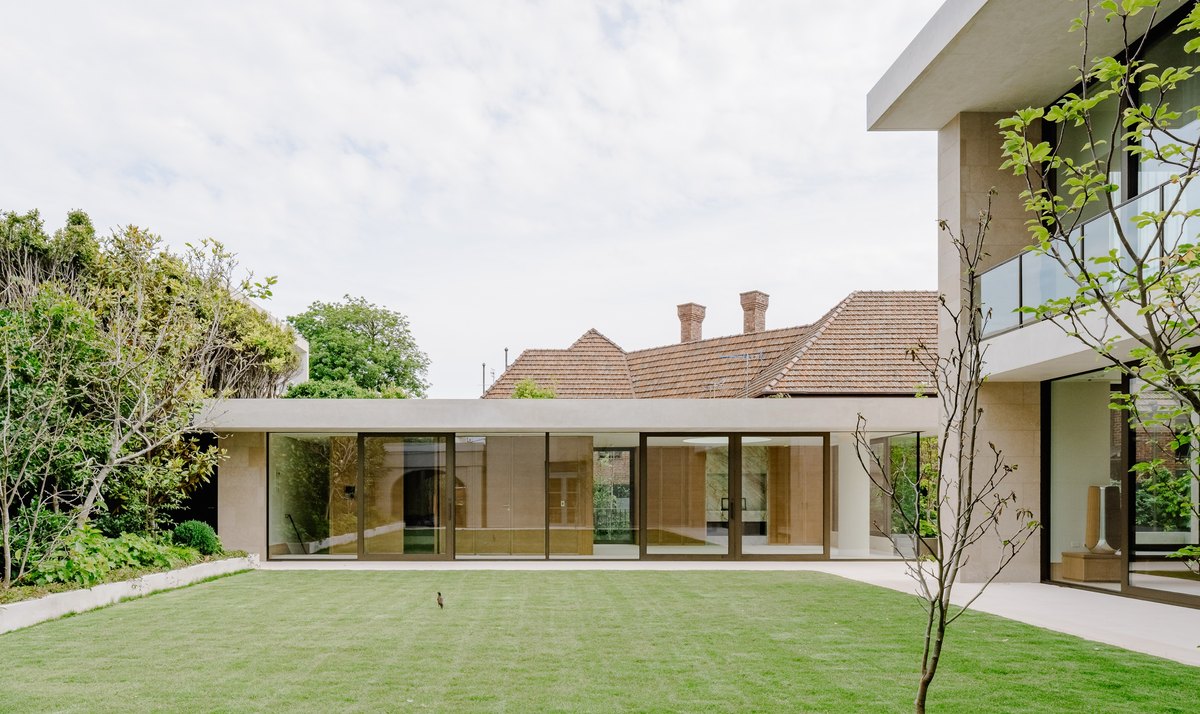
W.SOUTH YARRA
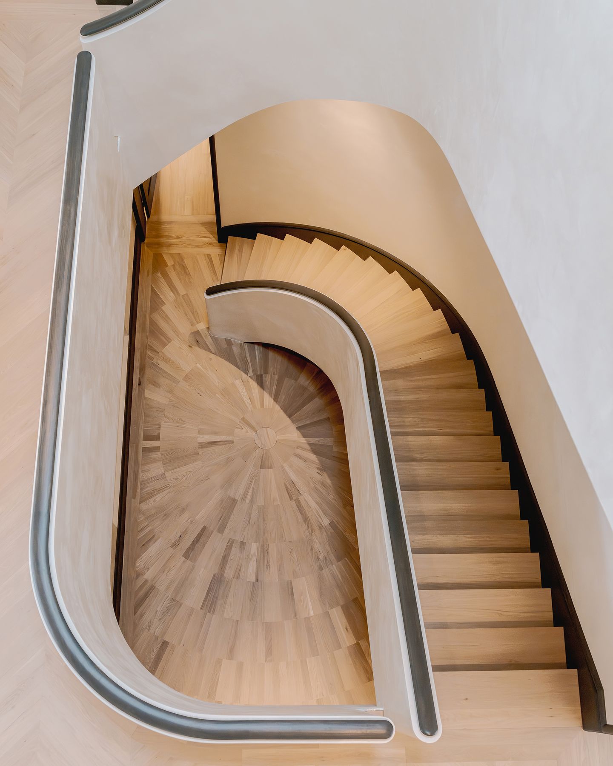
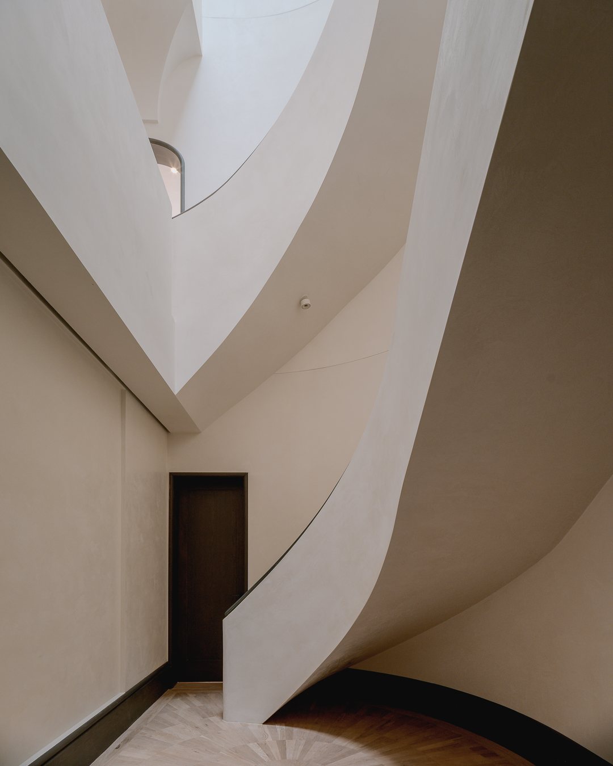
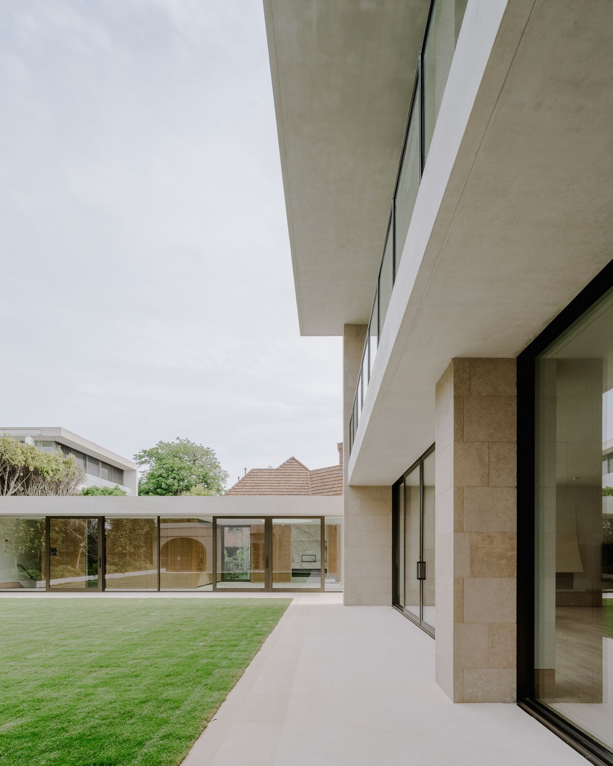
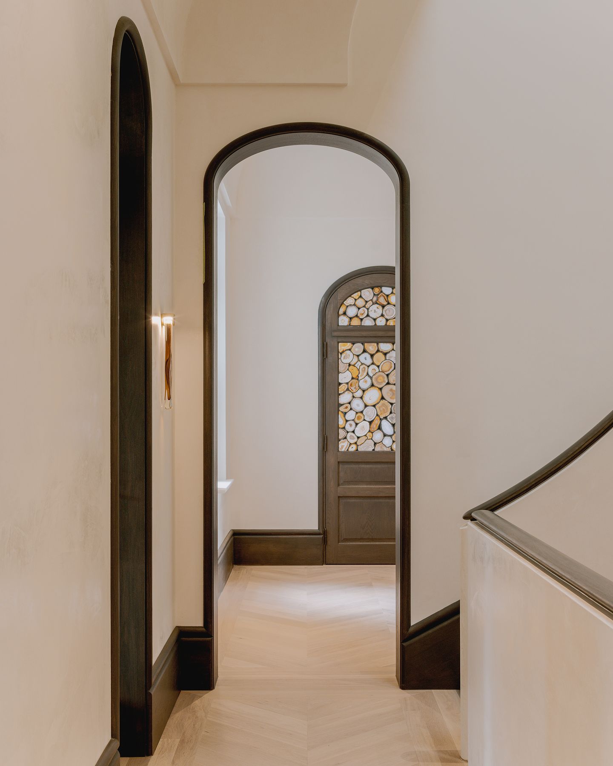
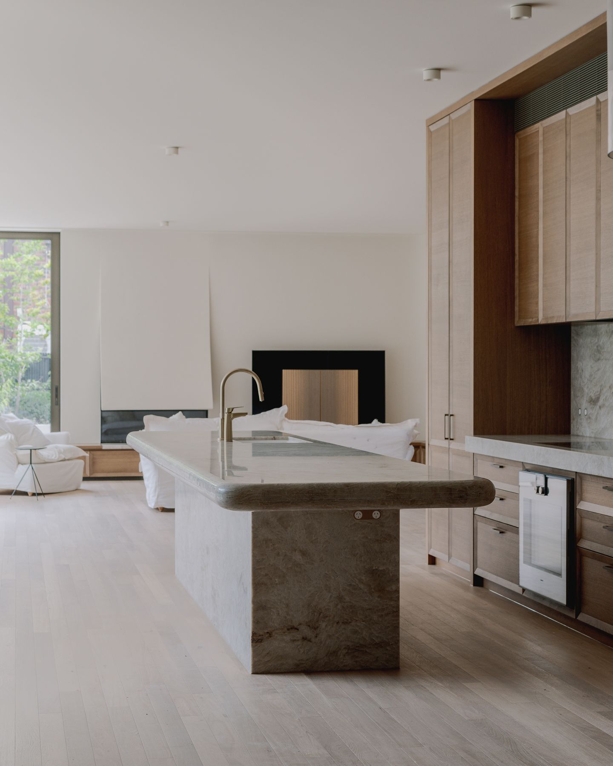
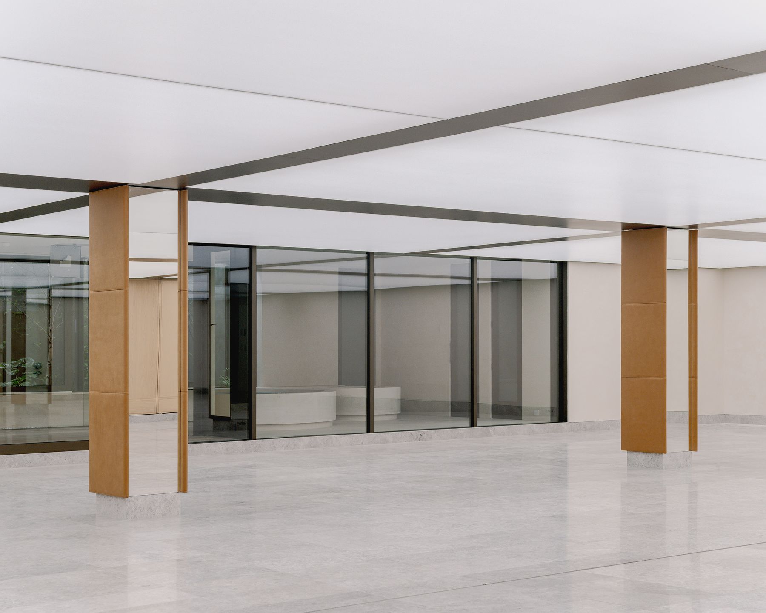
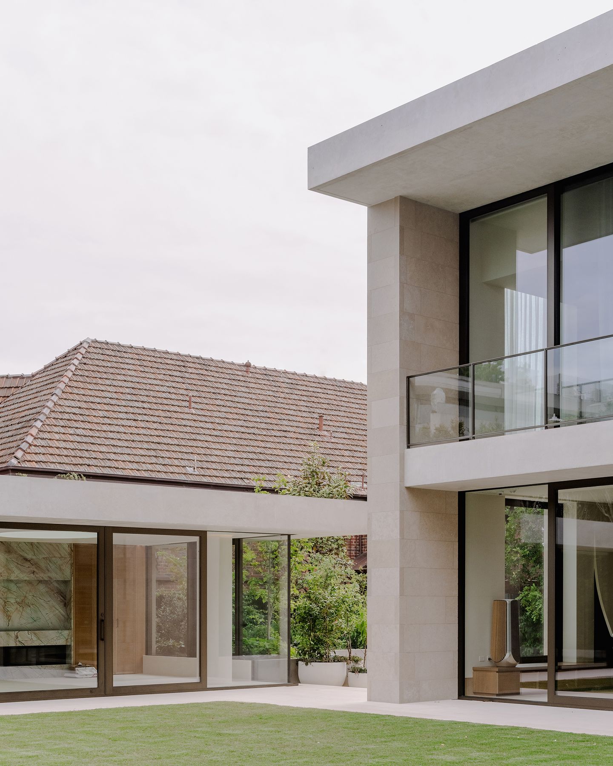
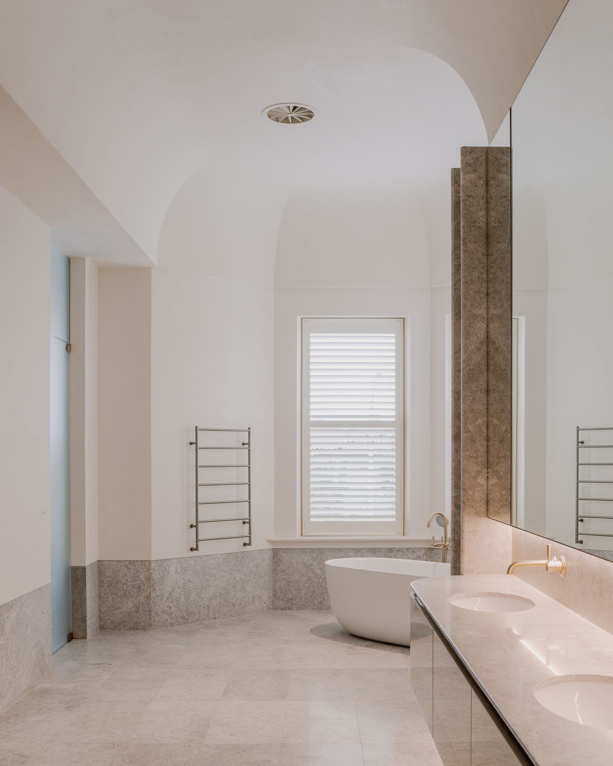
A basement and three-storey restoration and extension of a grand heritage mansion, including an 11-car basement formed by tunnelling beneath the existing house.
W.HOPETOUN
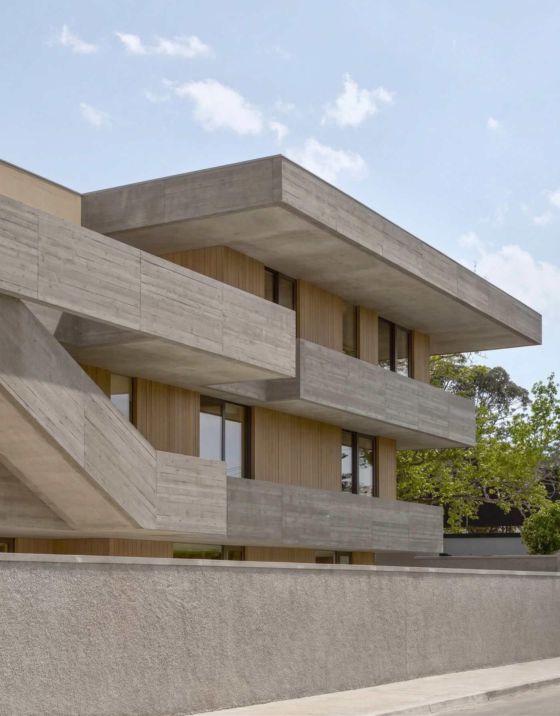
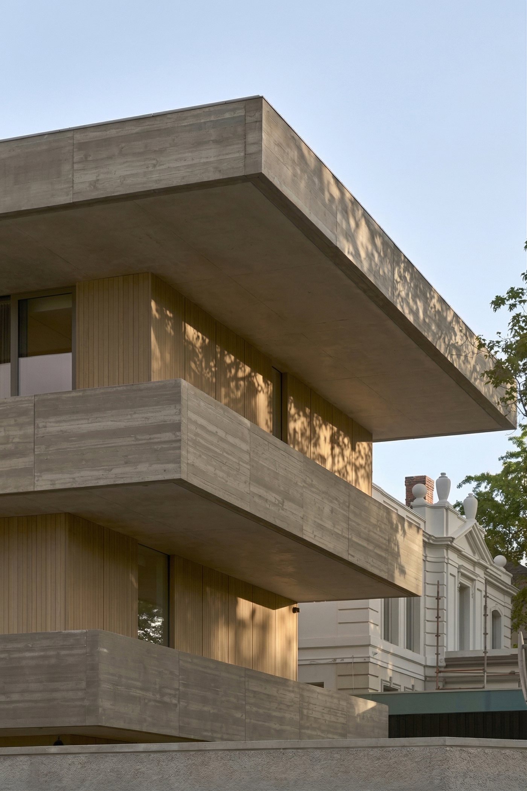
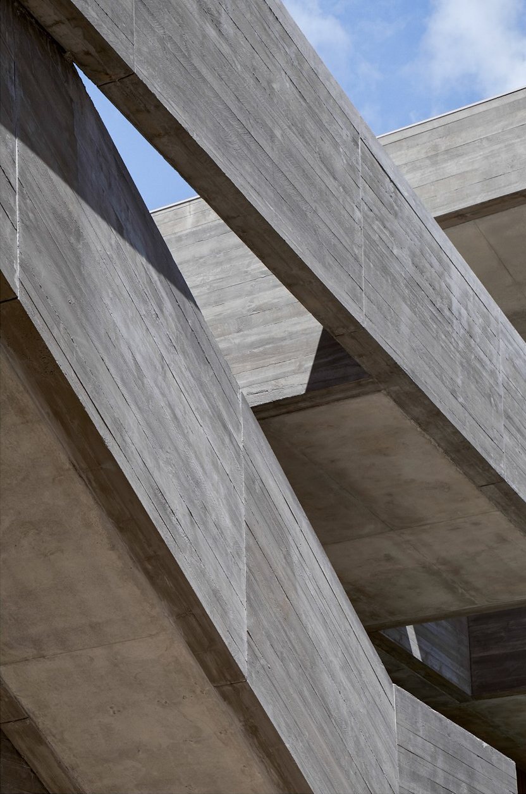
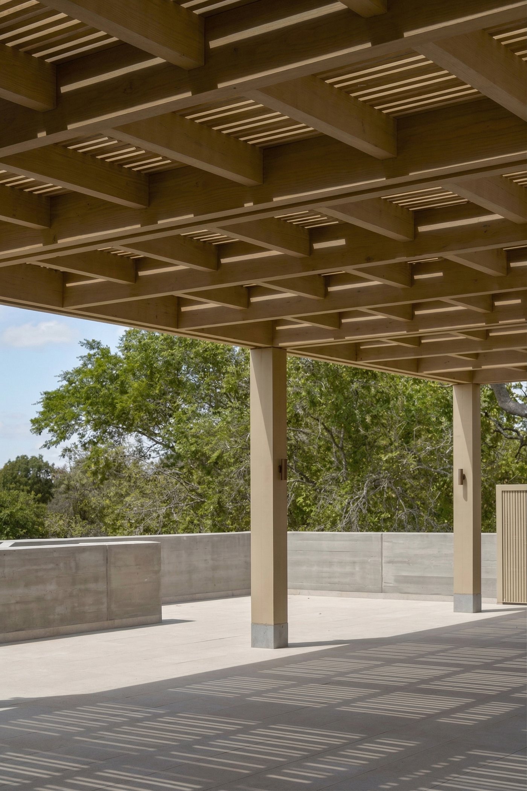
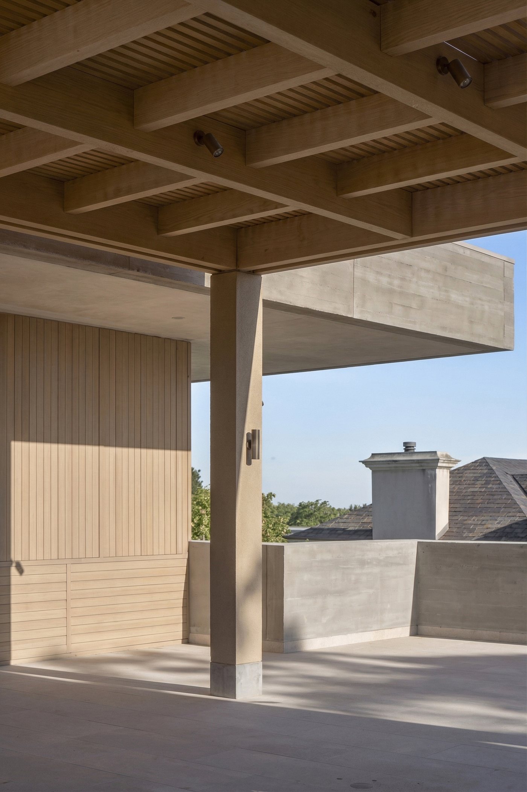
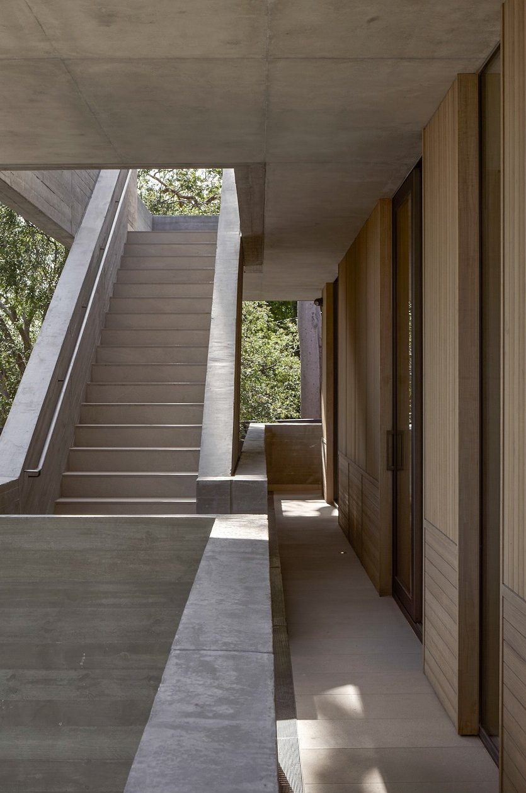
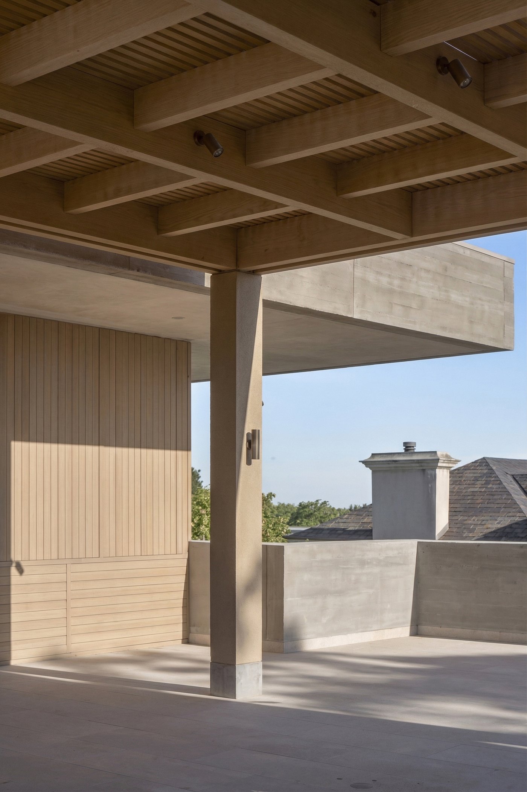
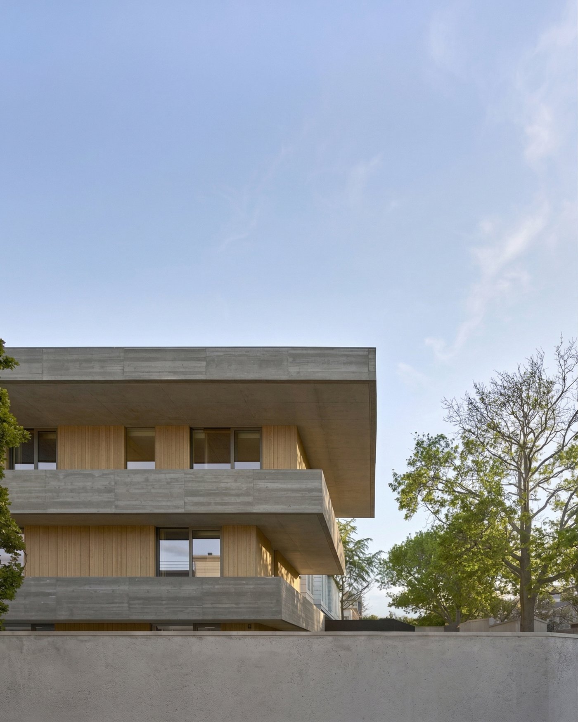
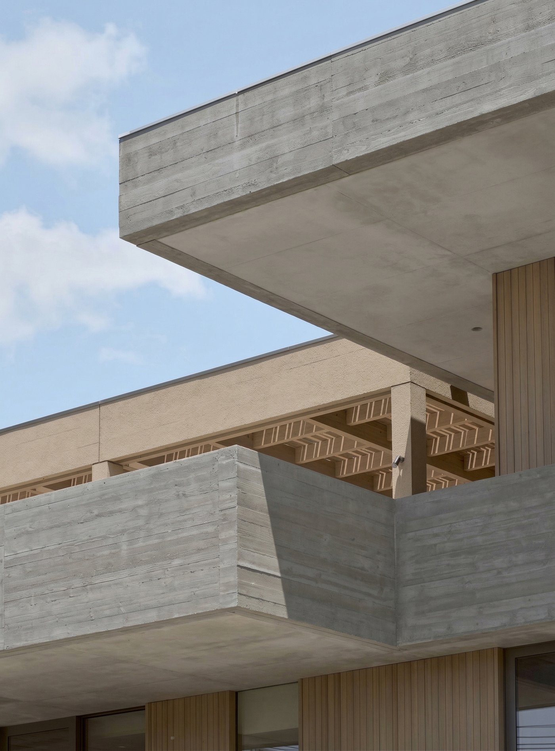
A four-level, cantilevered off-form concrete residence overlooking Melbourne, demonstrating control of significant structure, architectural concrete and complex sequencing.
W.LAMBETH
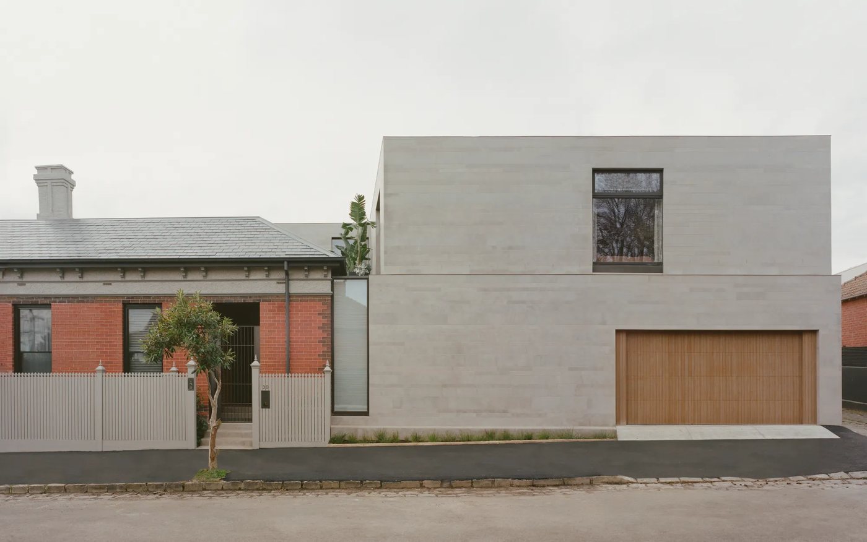
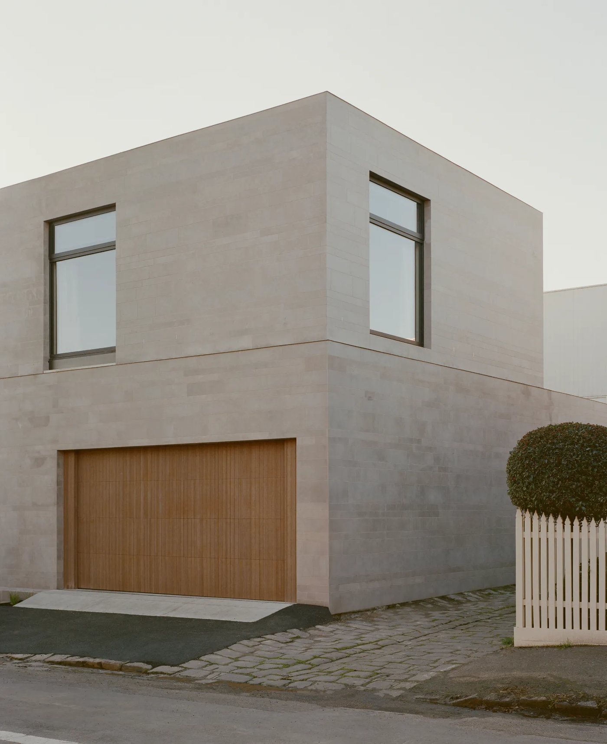
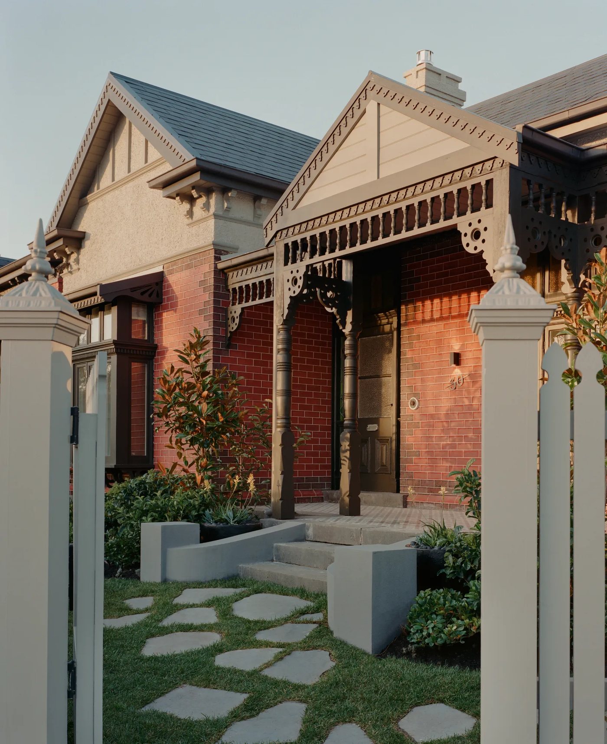
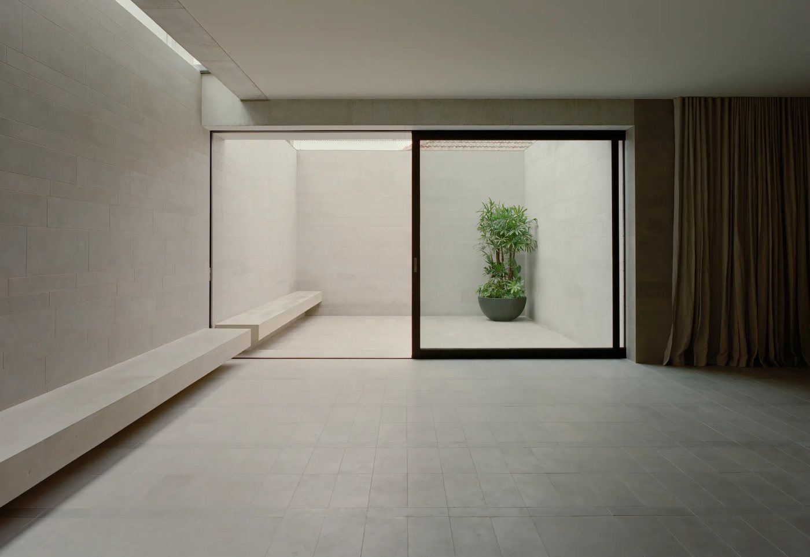
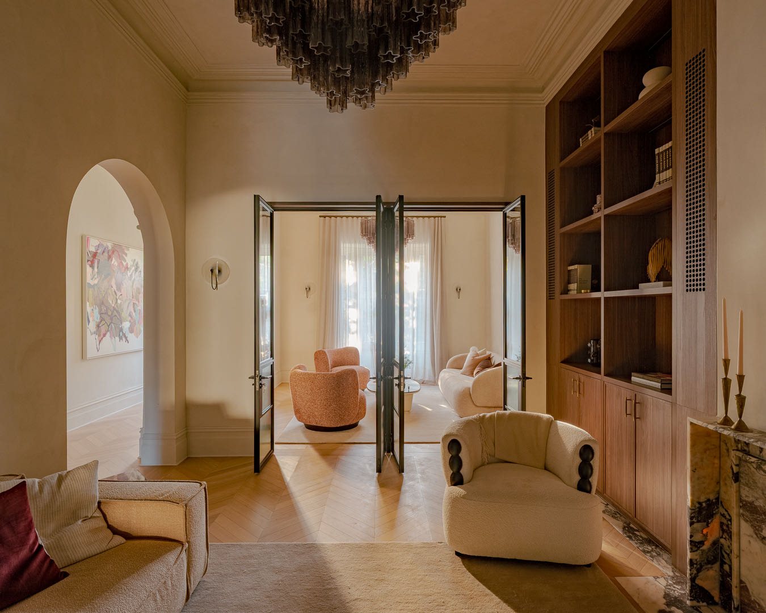
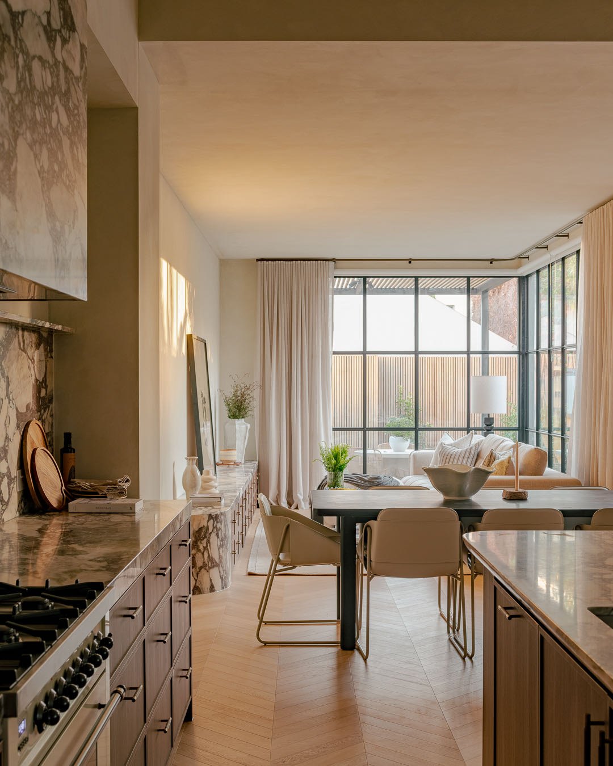
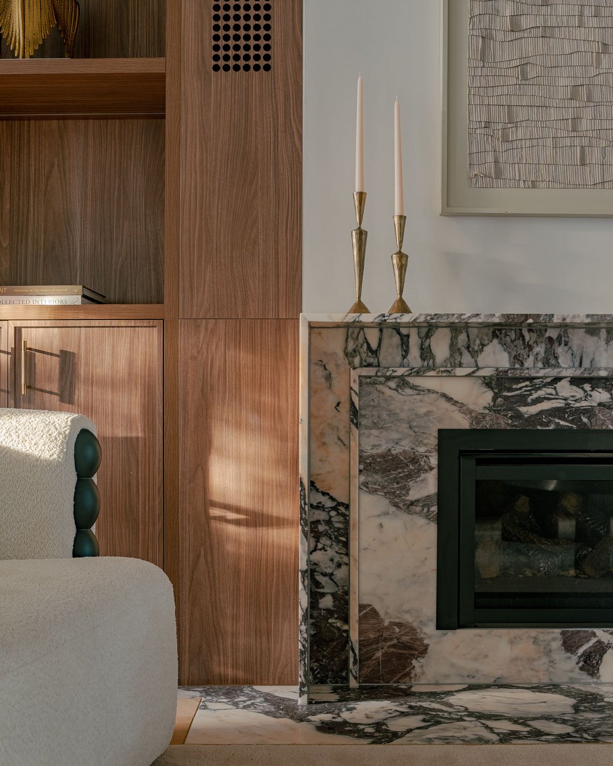
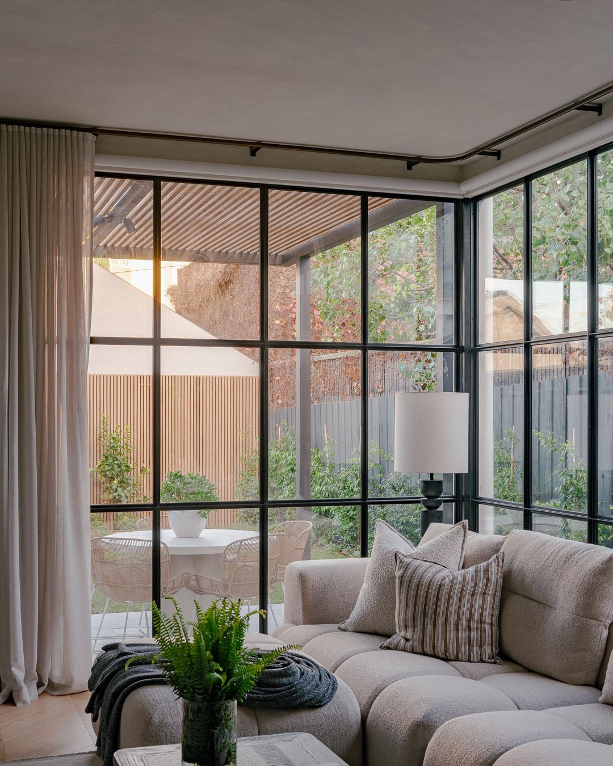
A meticulous restoration and extension of an early Edwardian home, blending classic and contemporary craftsmanship into a timeless luxury residence.
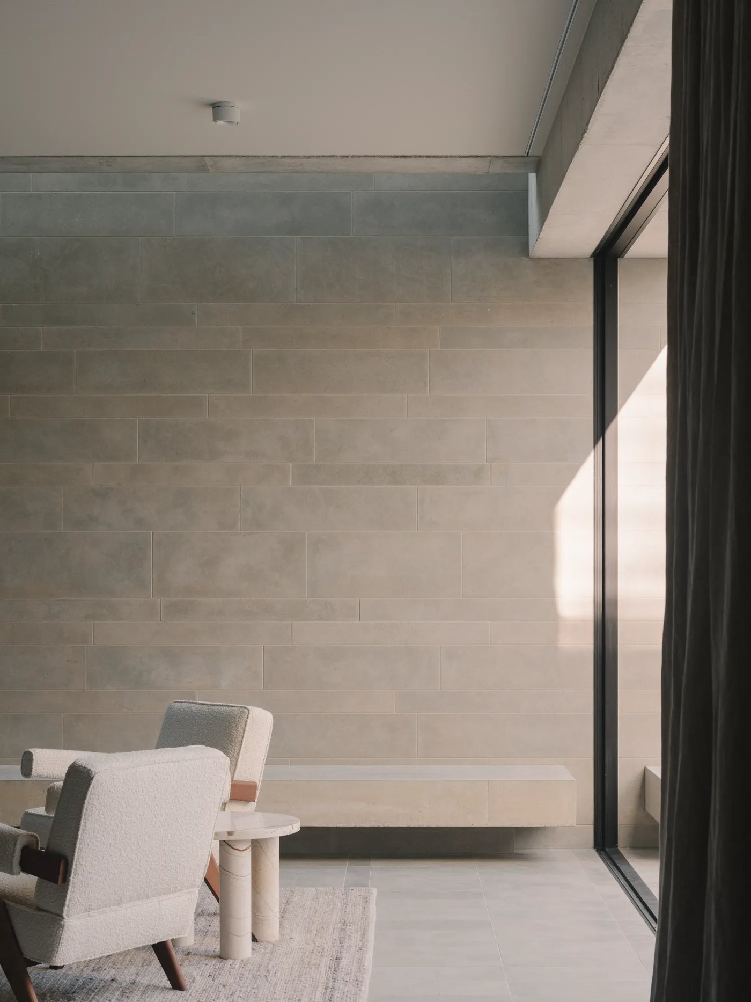
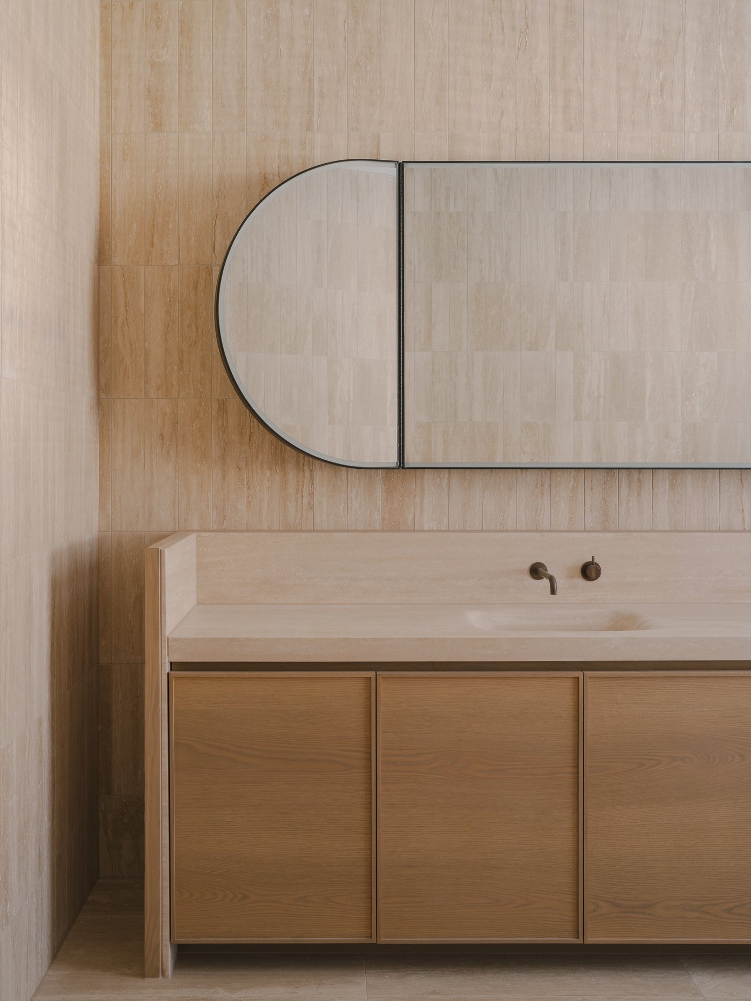
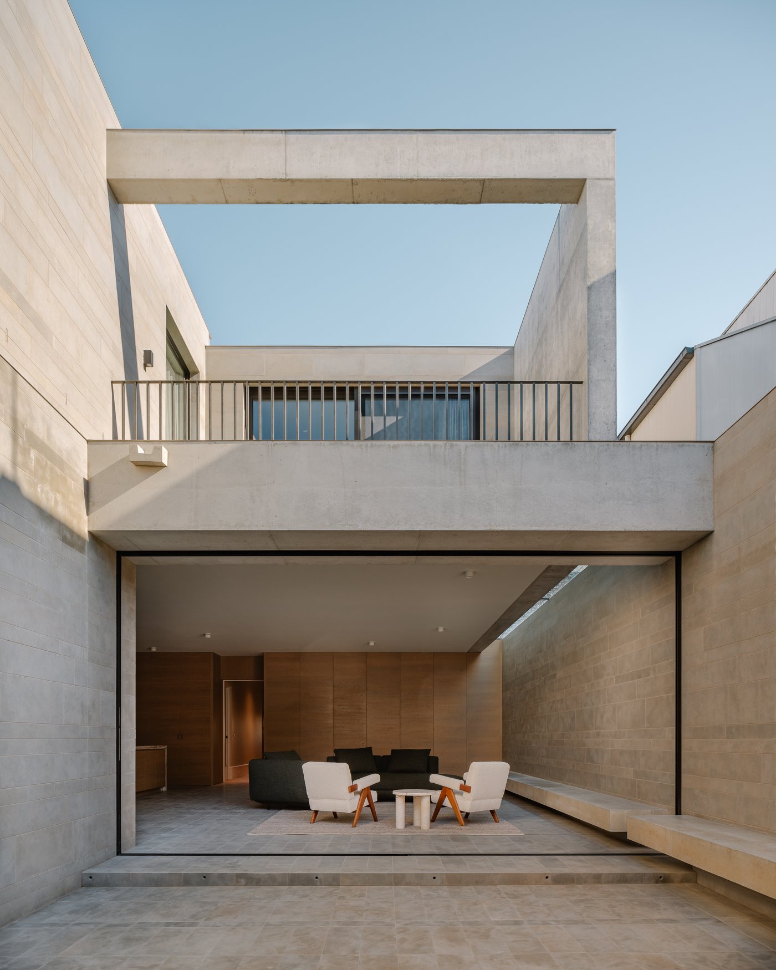
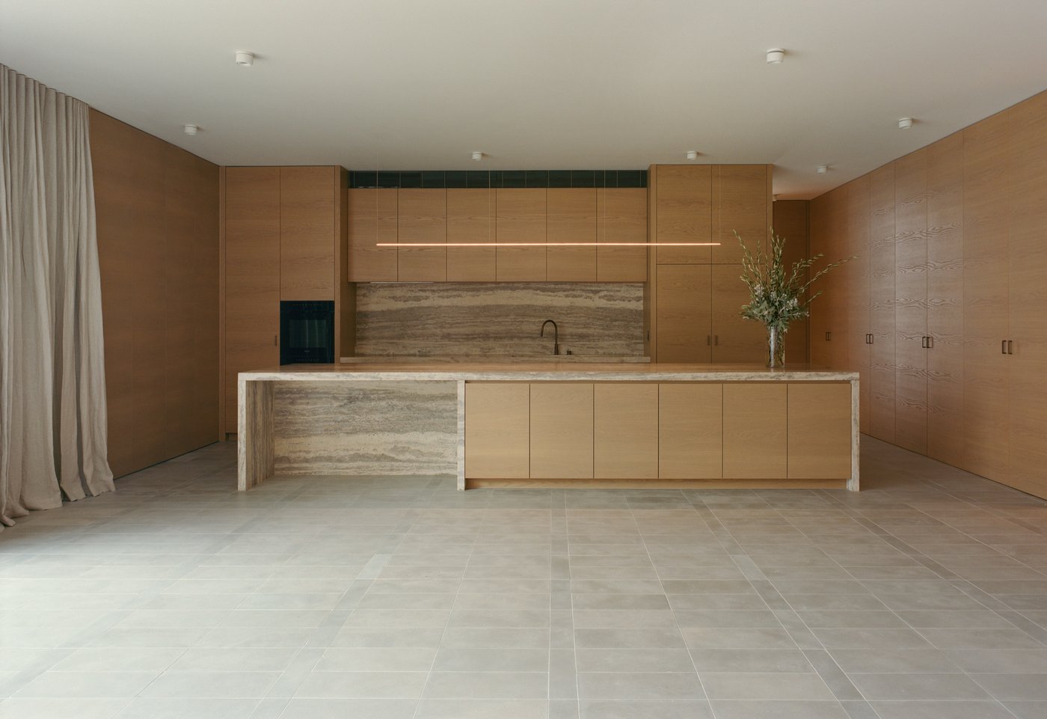
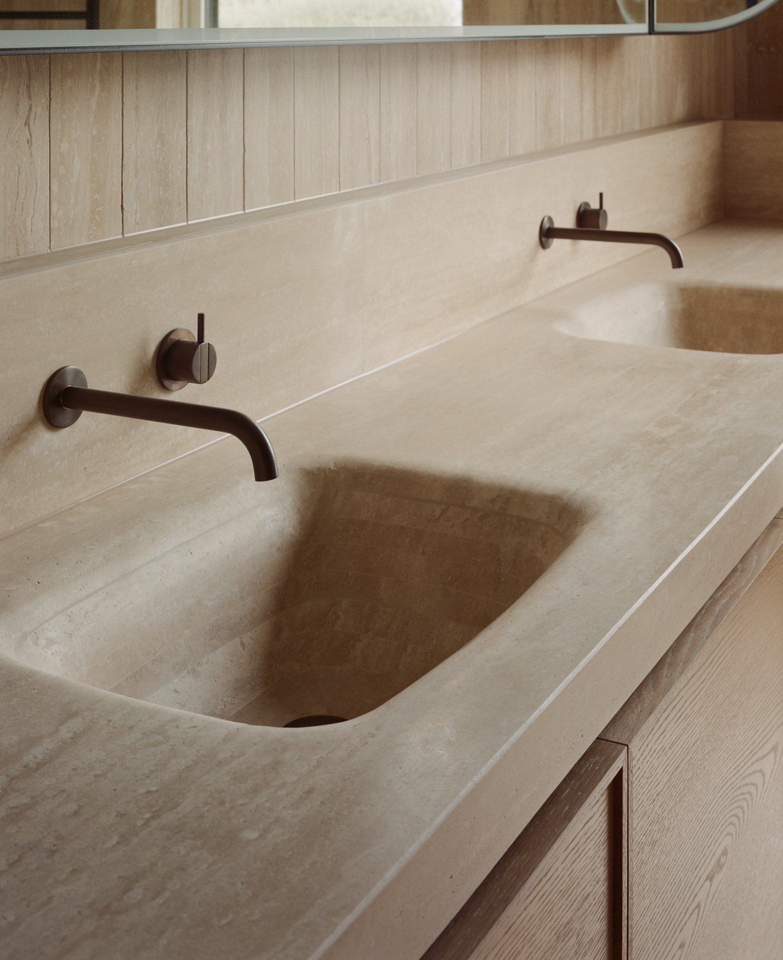
W.CANTERBURY
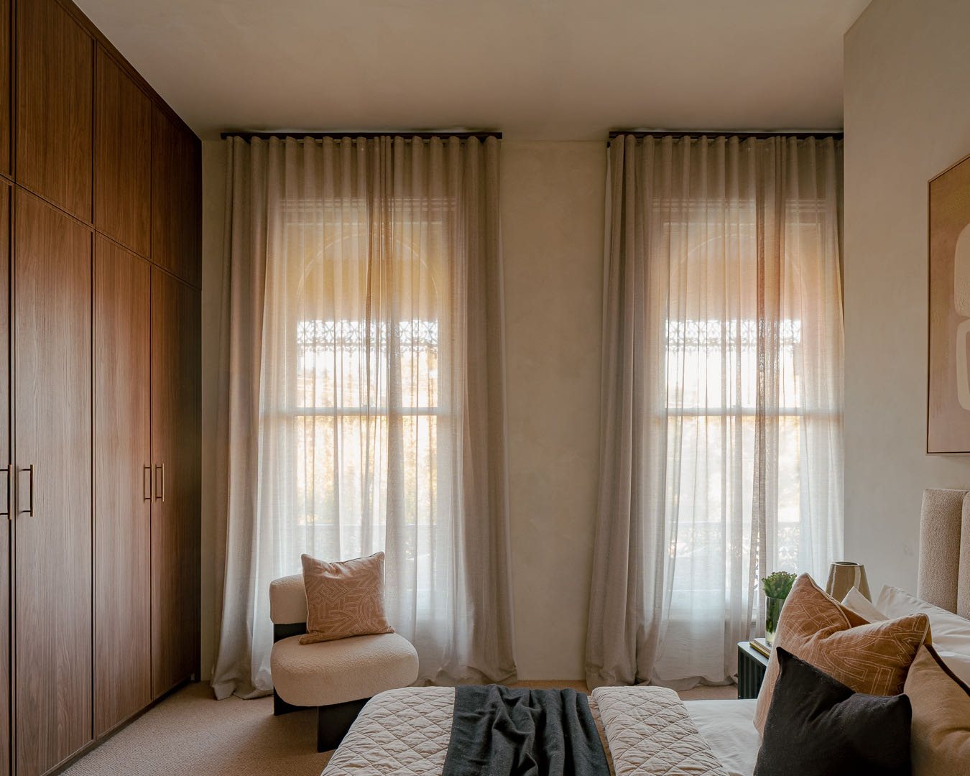
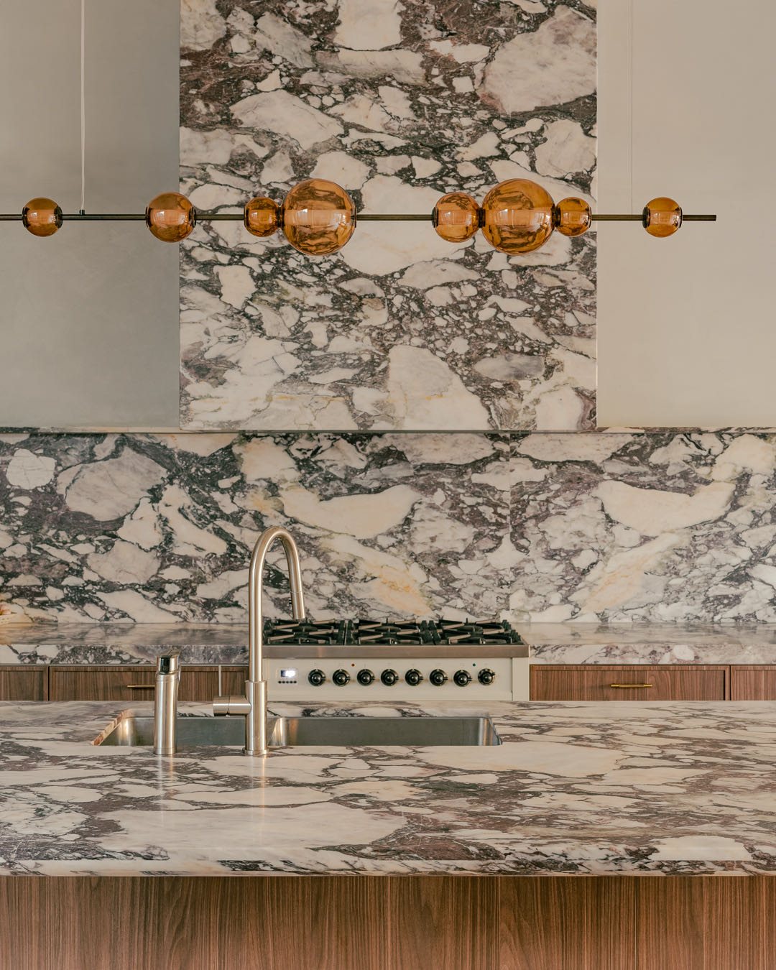
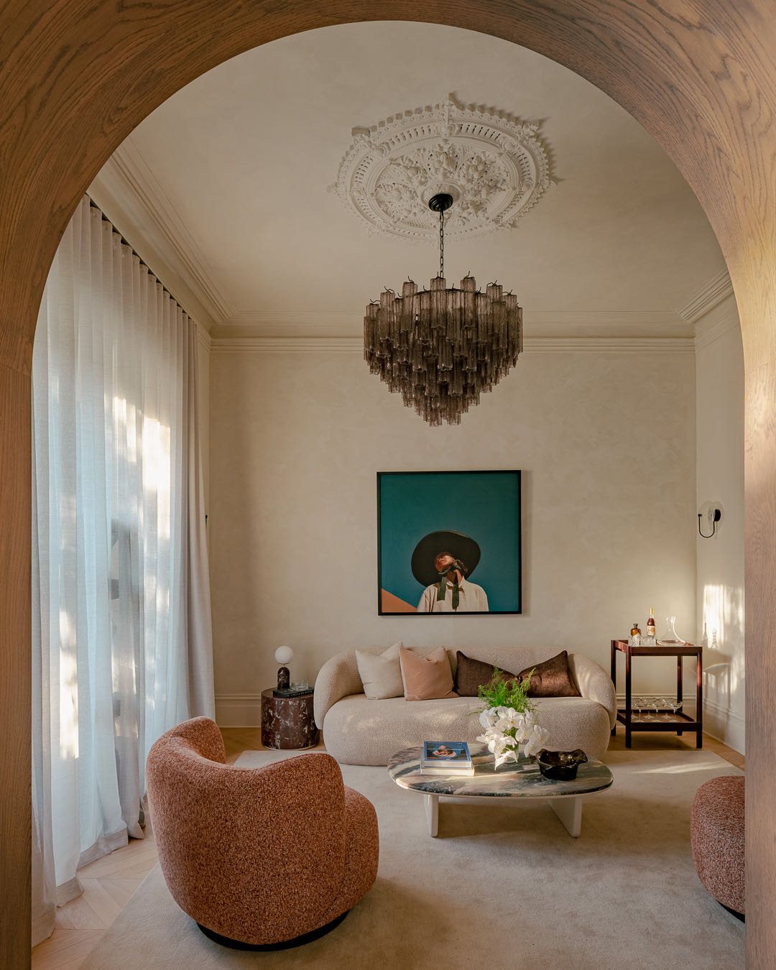
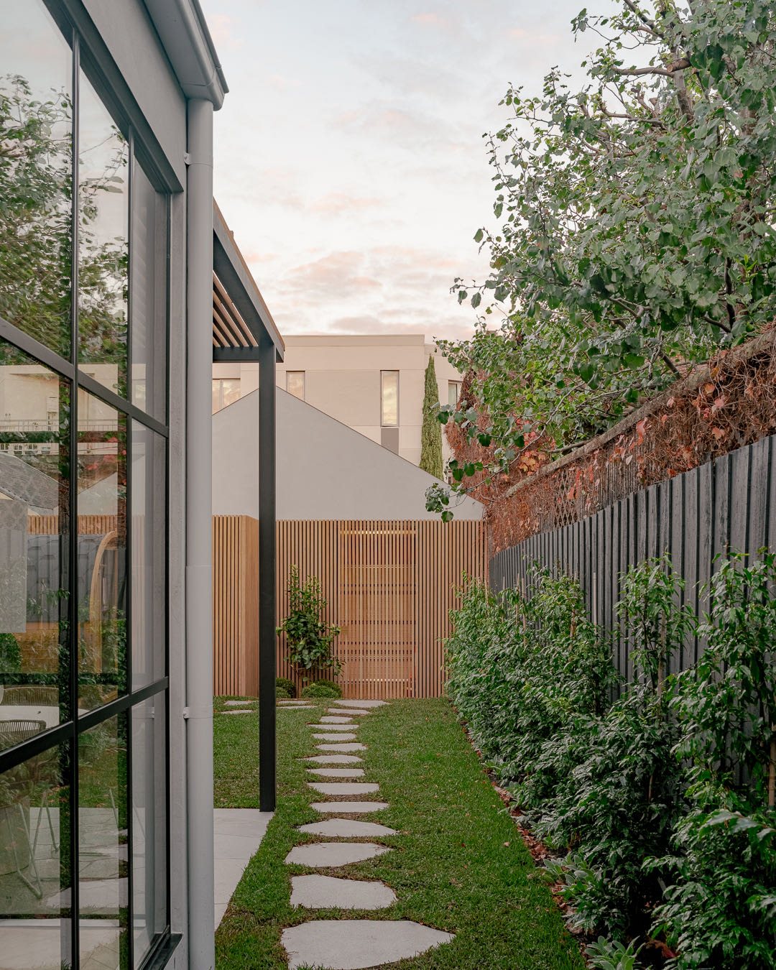
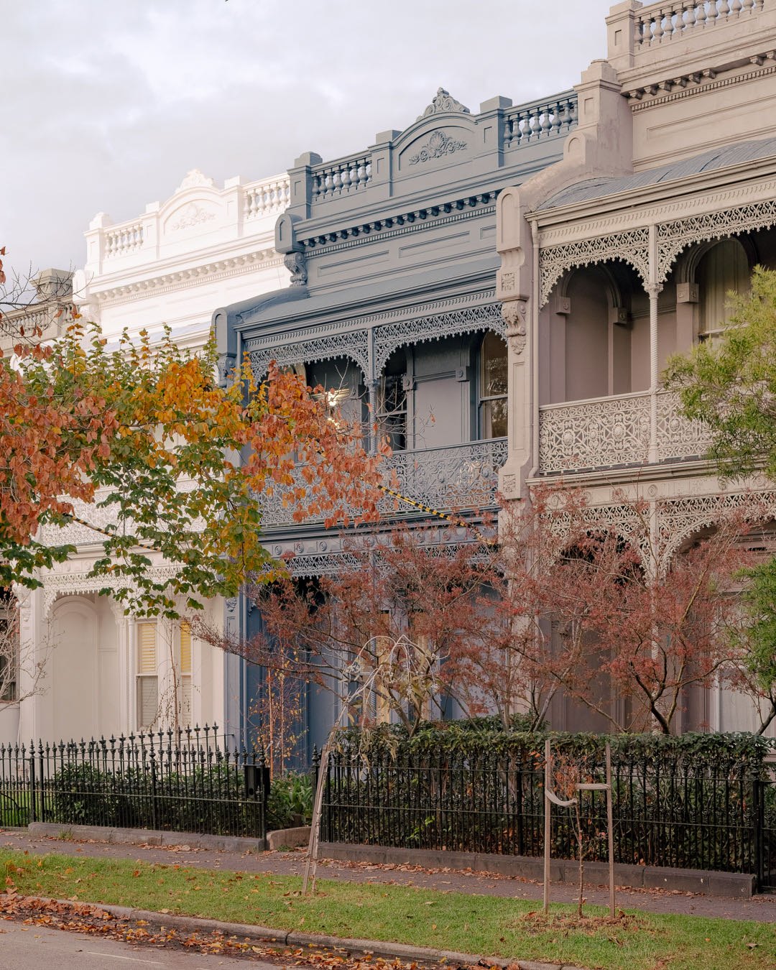
A sophisticated Victorian terrace renovation, built while we delivered the same client's dream home in Queensland. Only possible with W.
Under Construction.
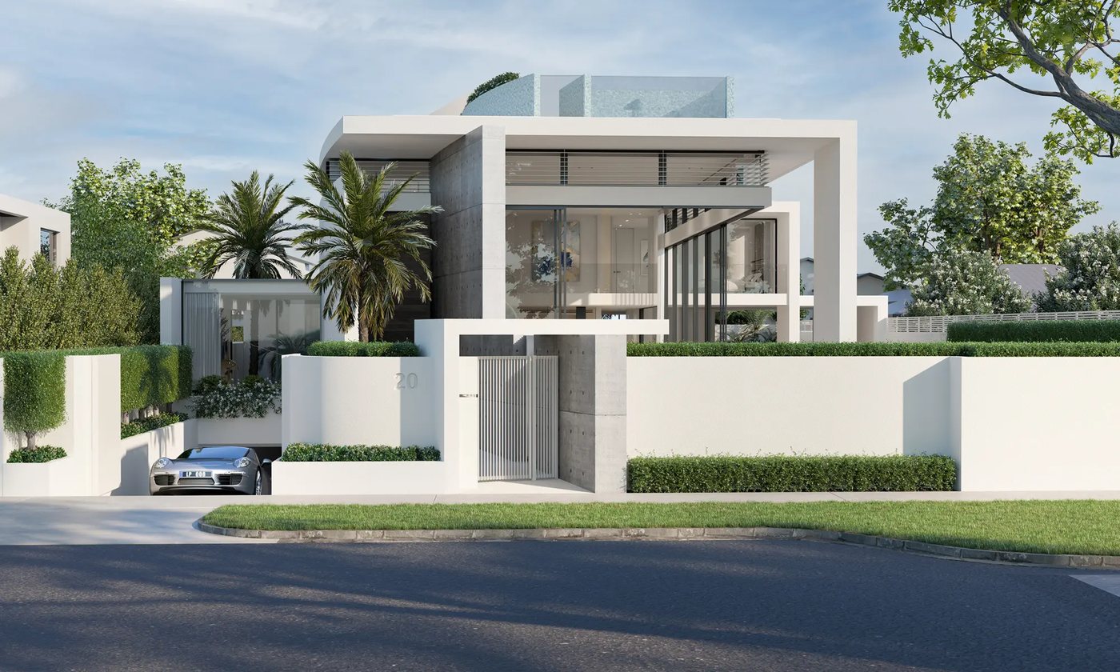
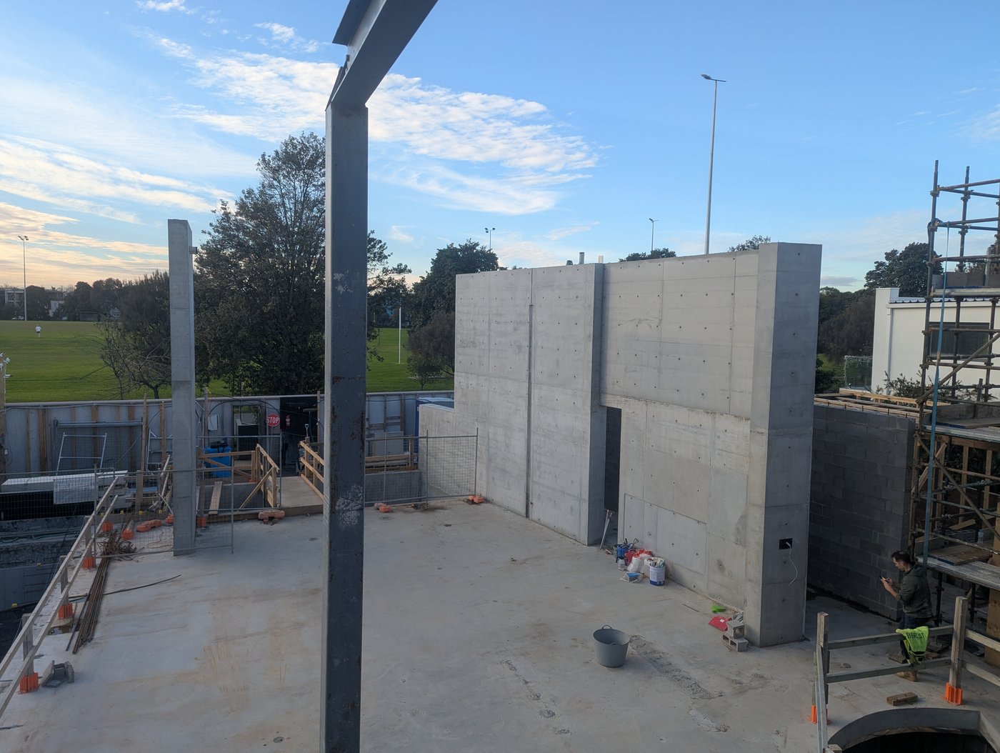
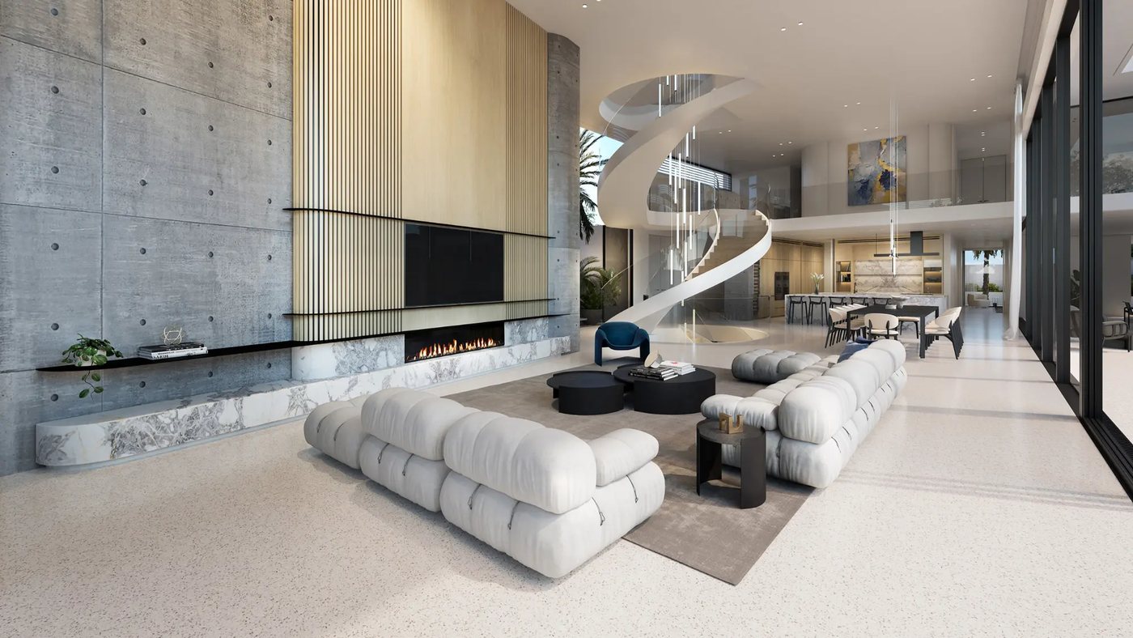
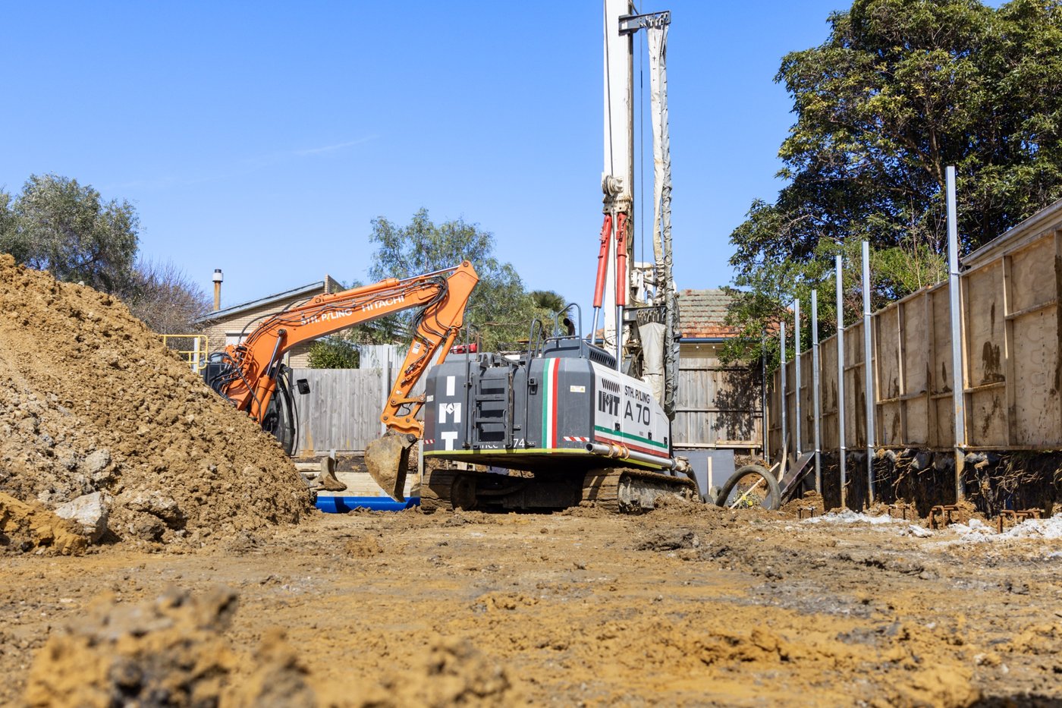
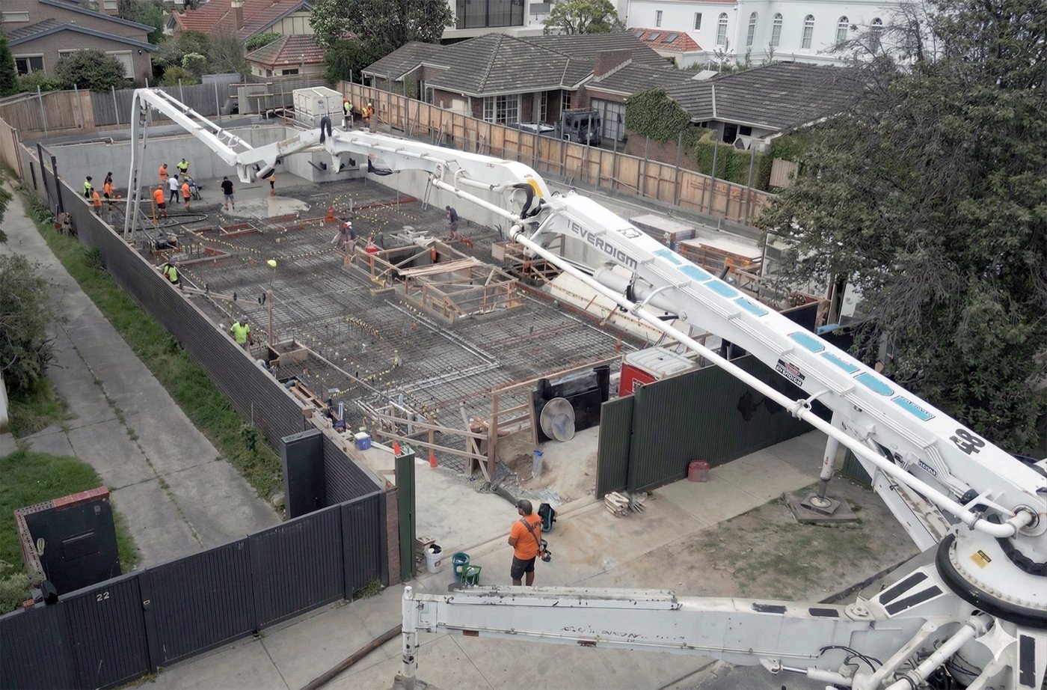
W.AQUA
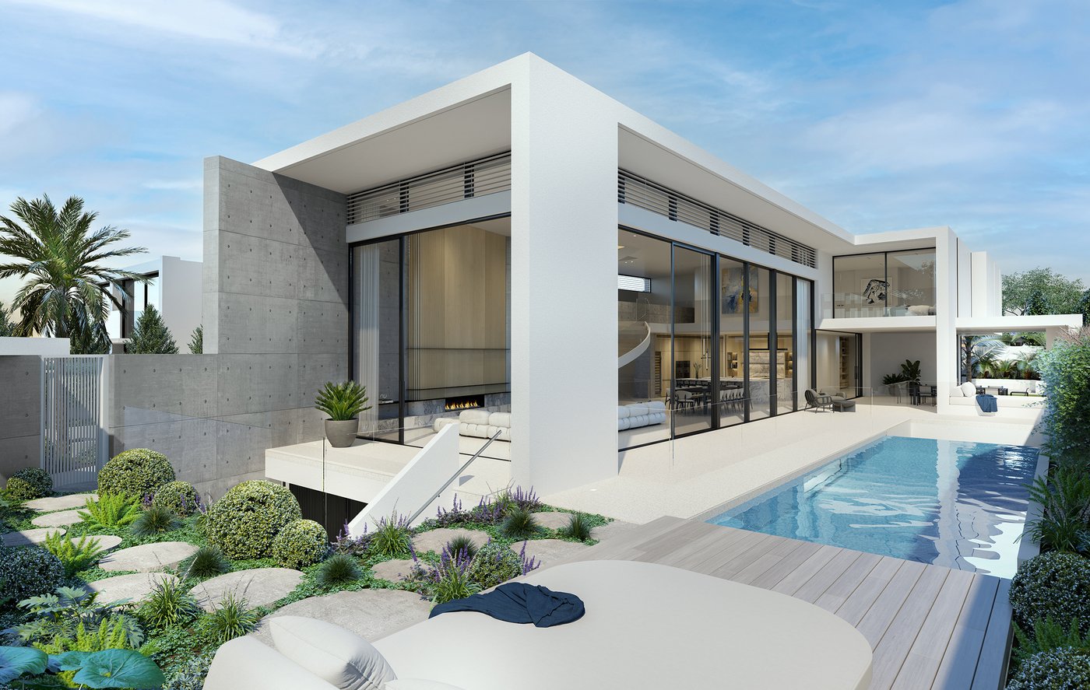
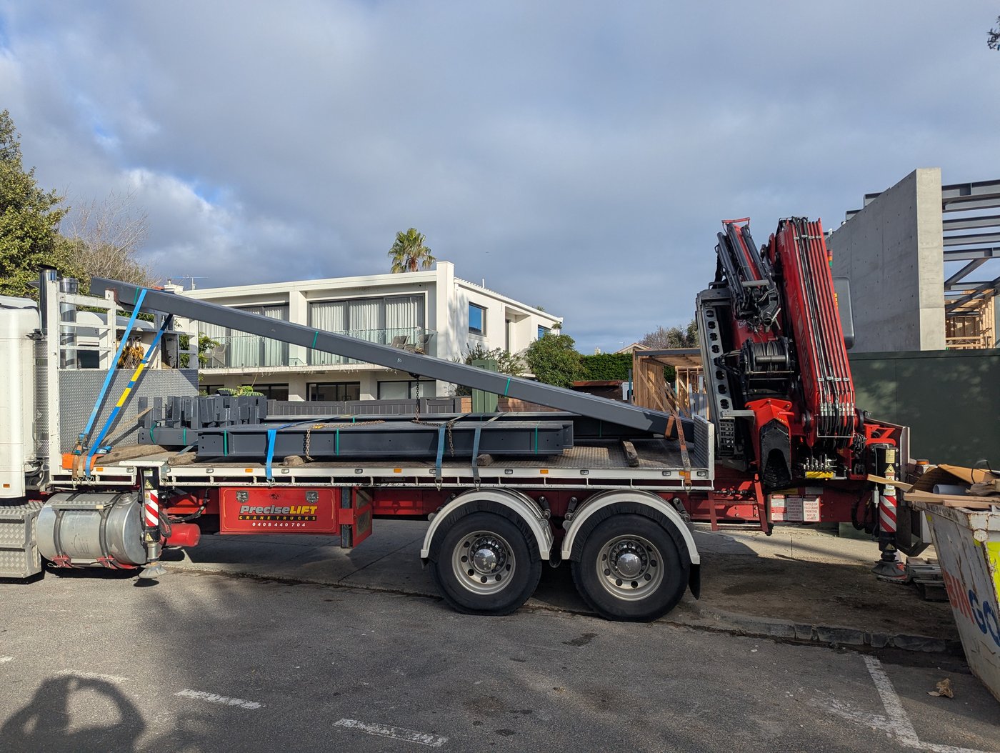
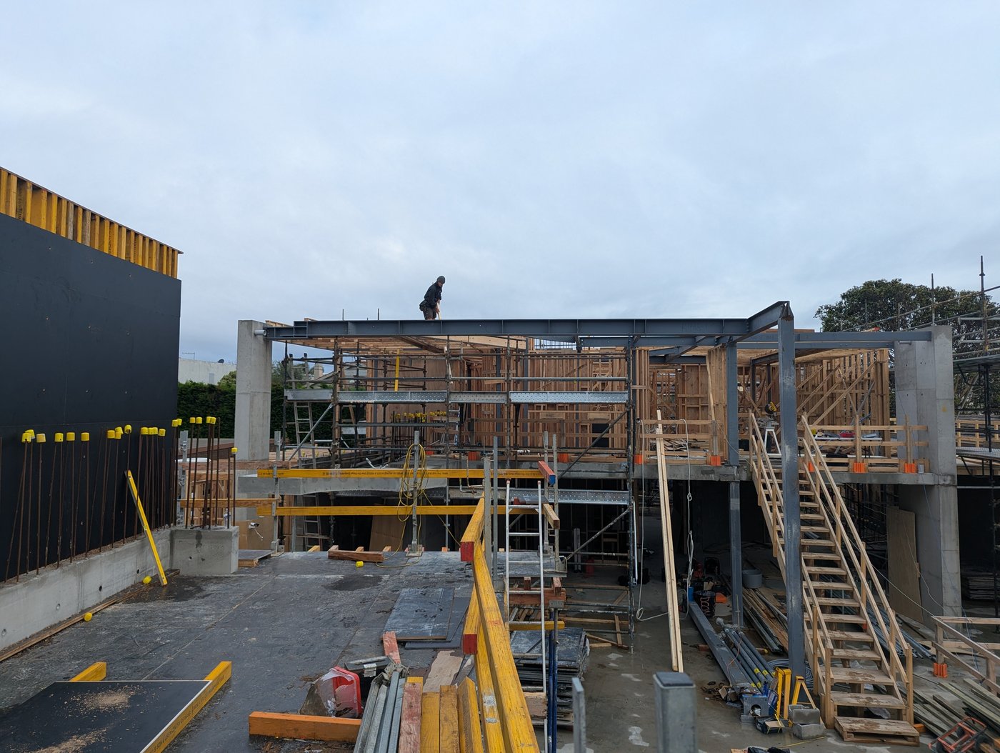
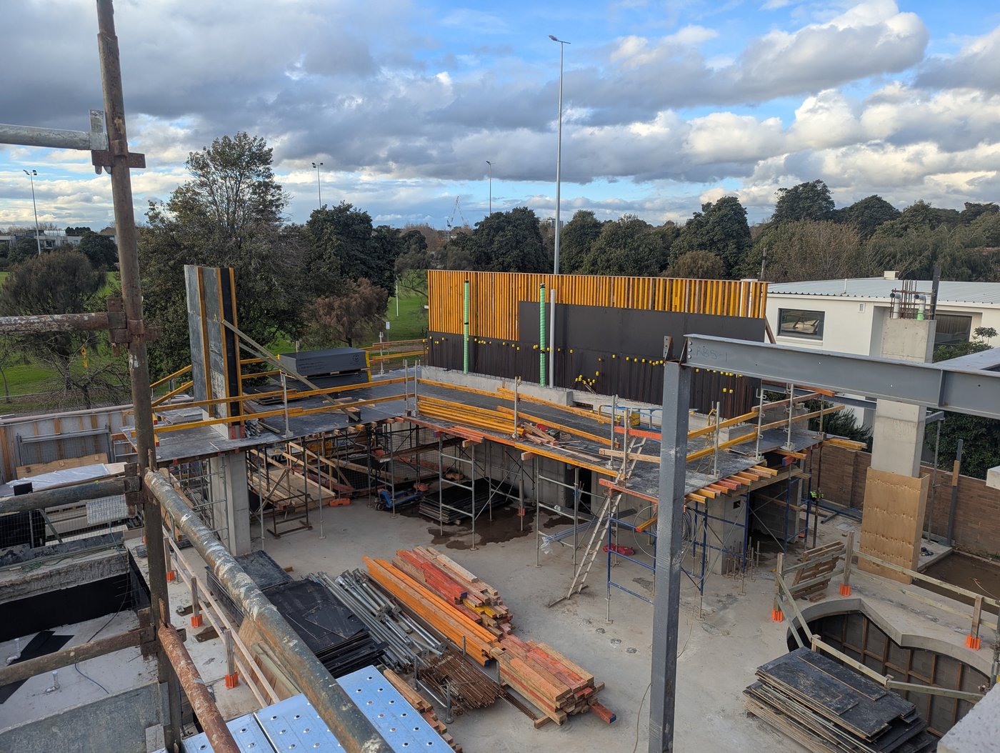
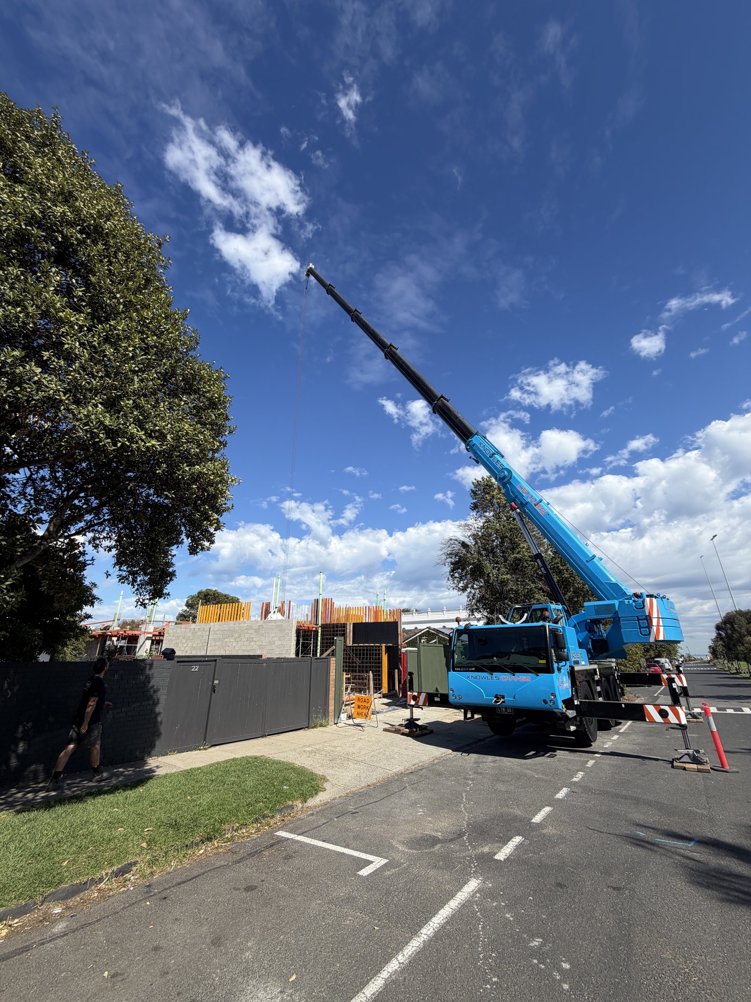
A live three-level residence with a basement, expansive off-form concrete walls, five-metre sliding windows and three pools.
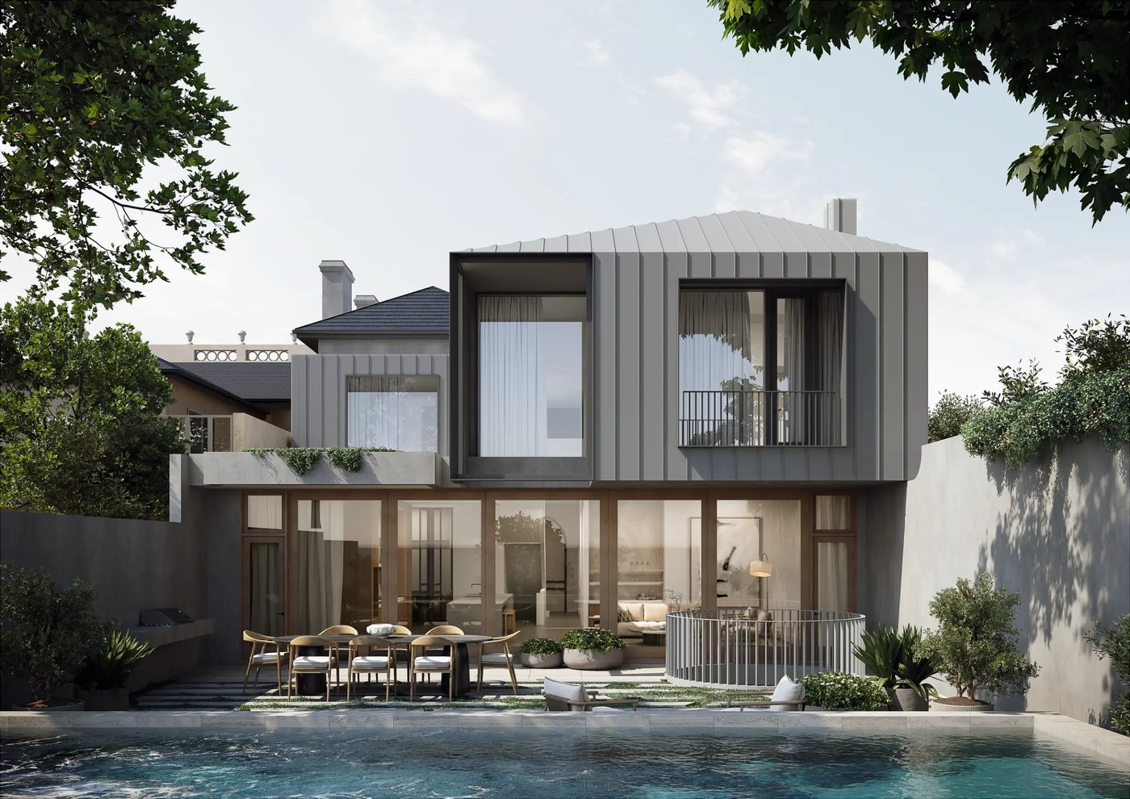
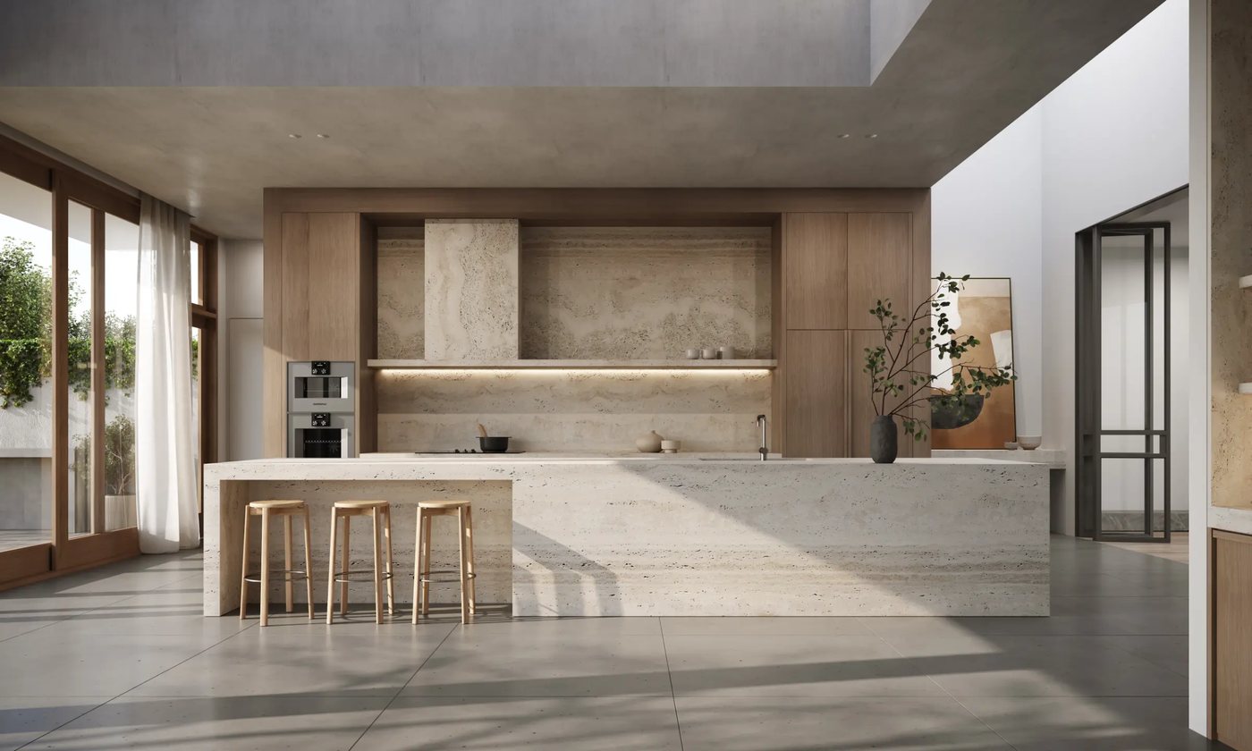
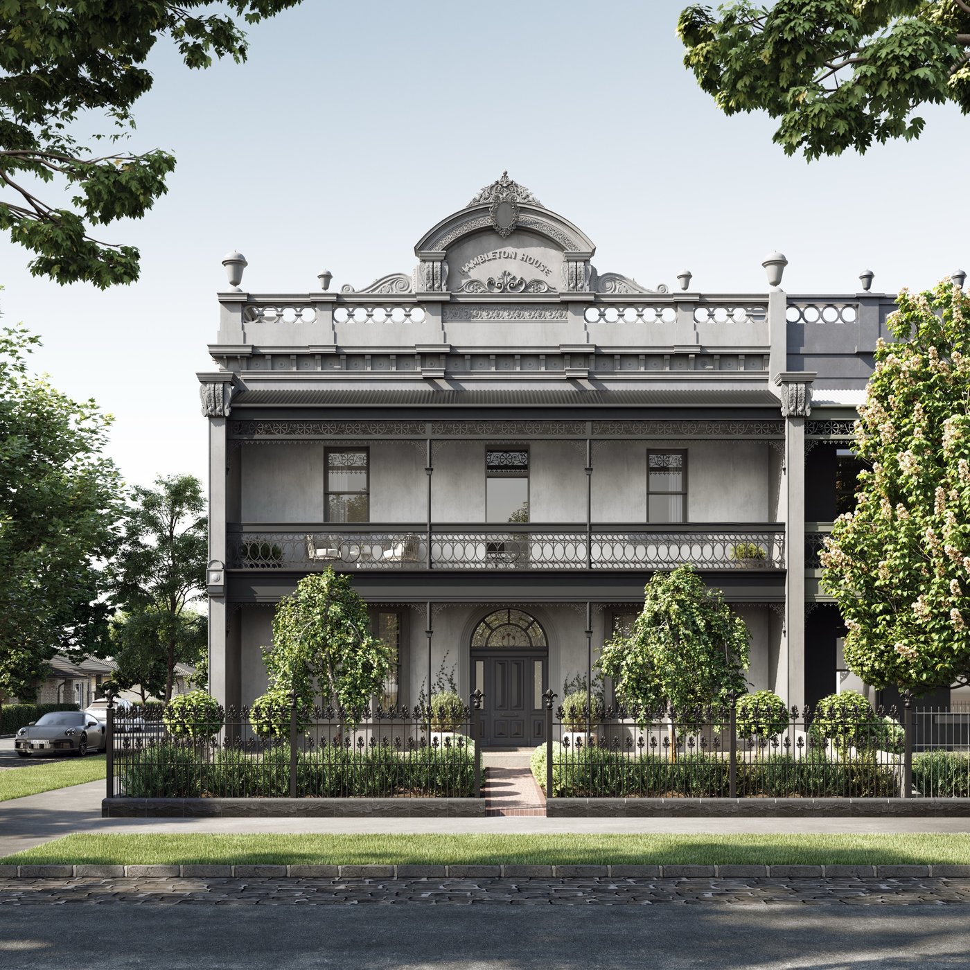
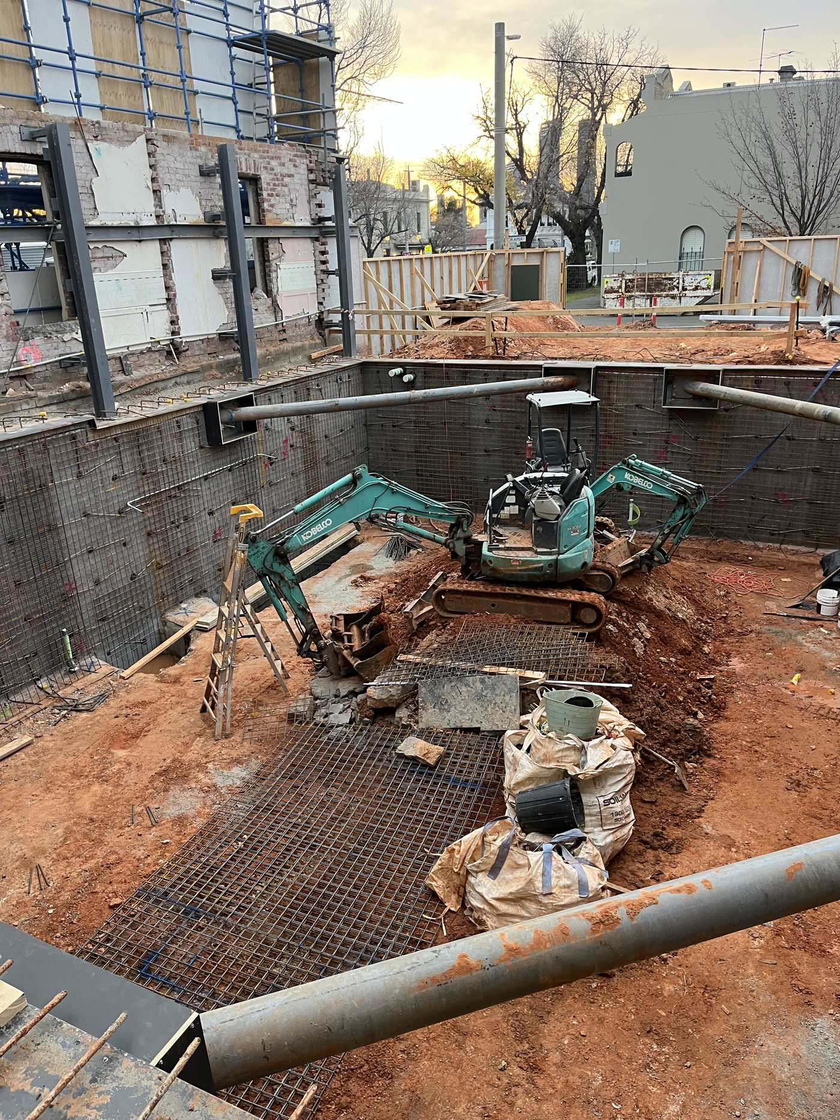
W.HAMBLETON
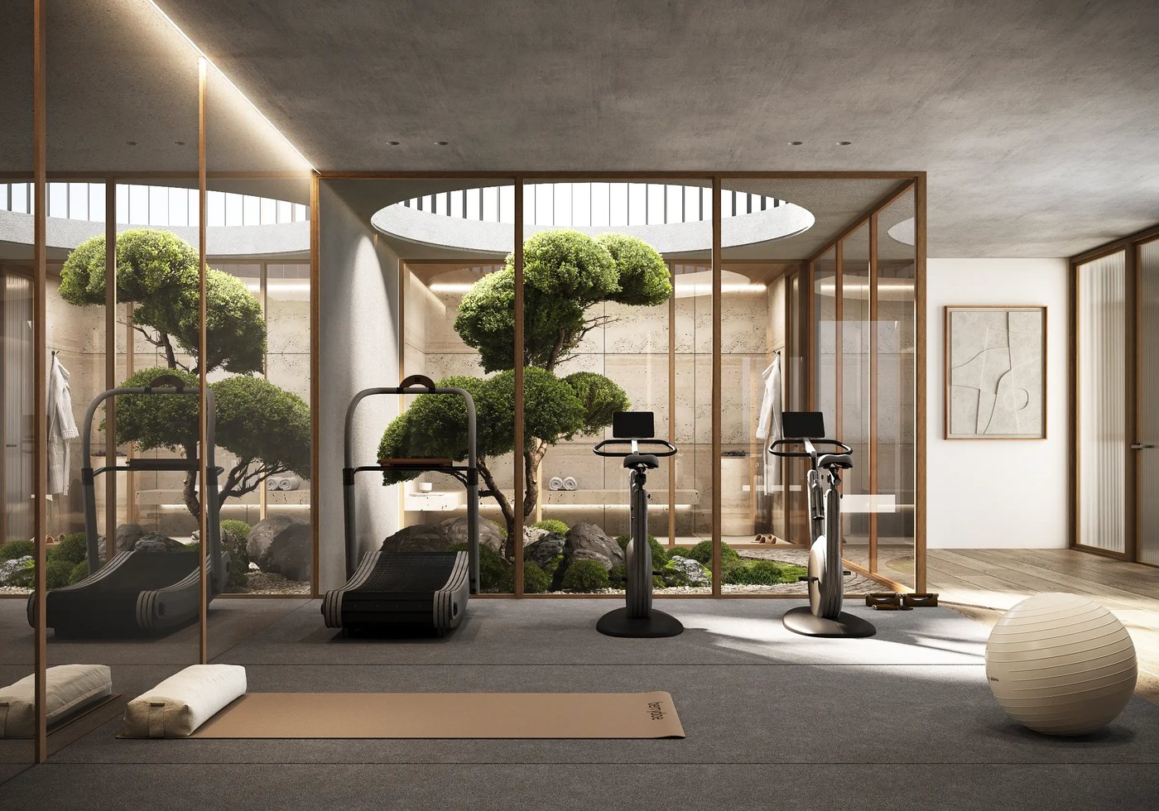
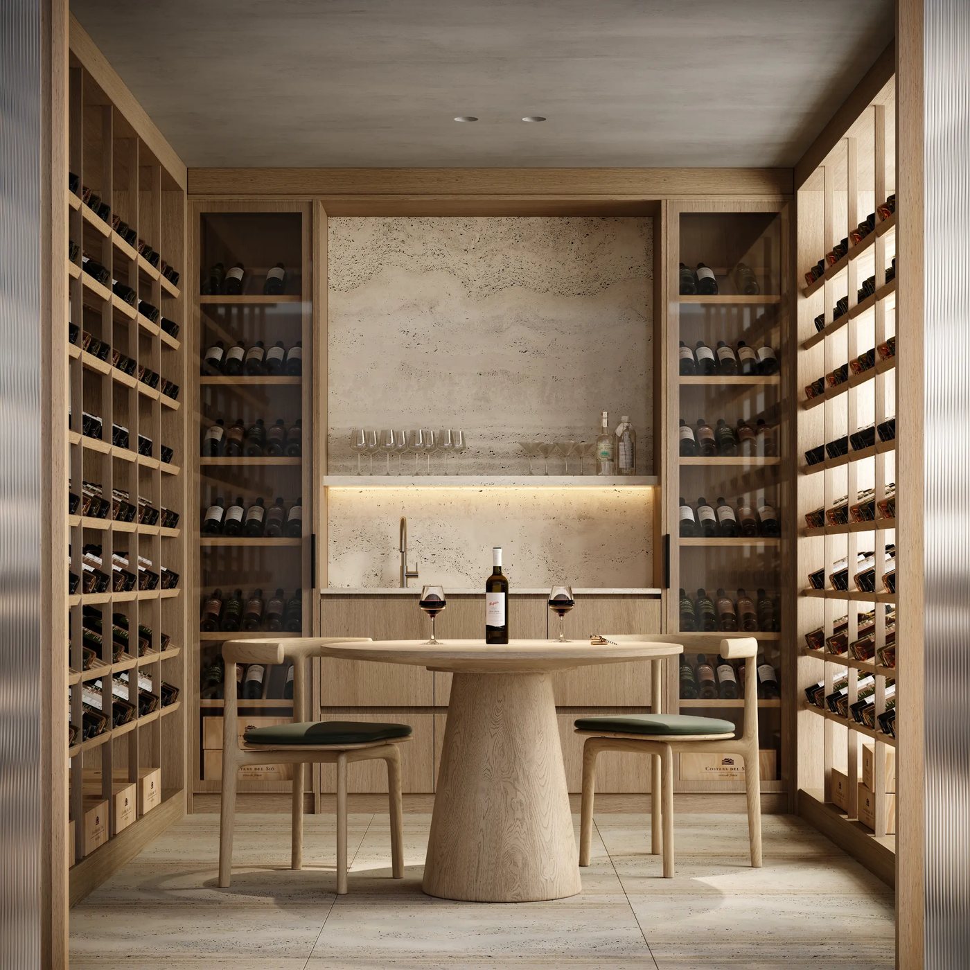
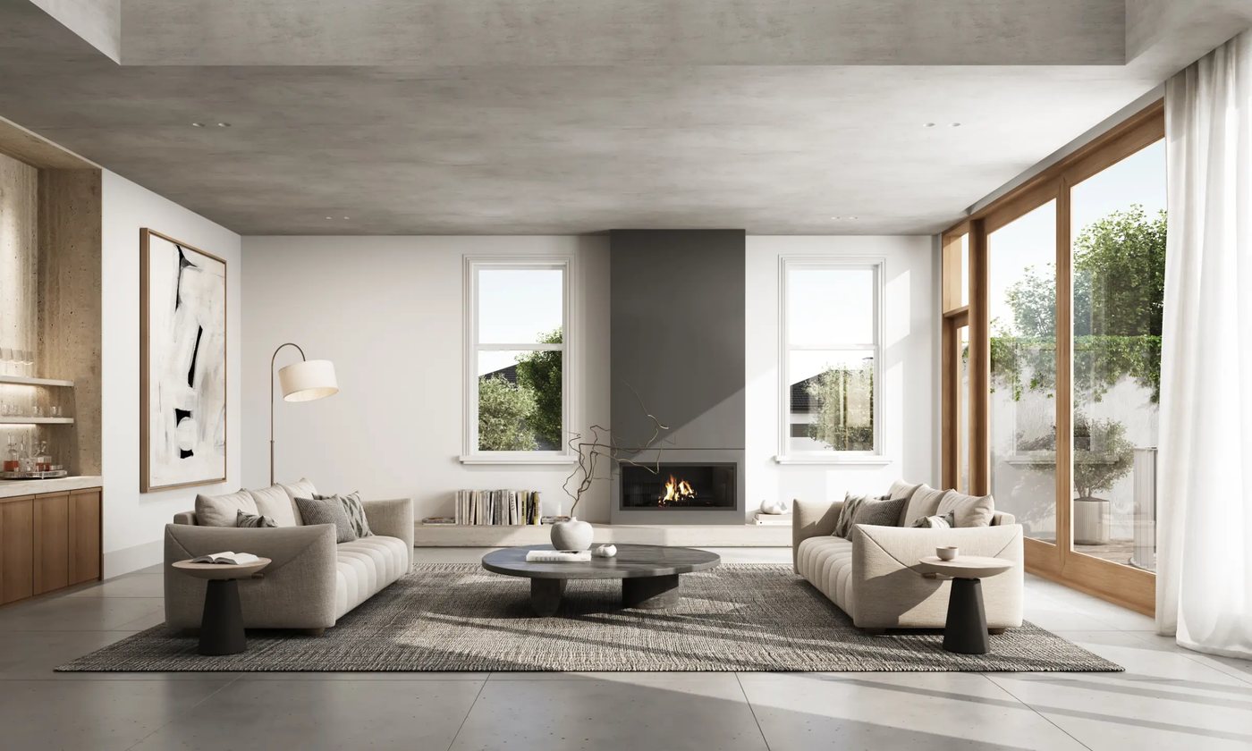
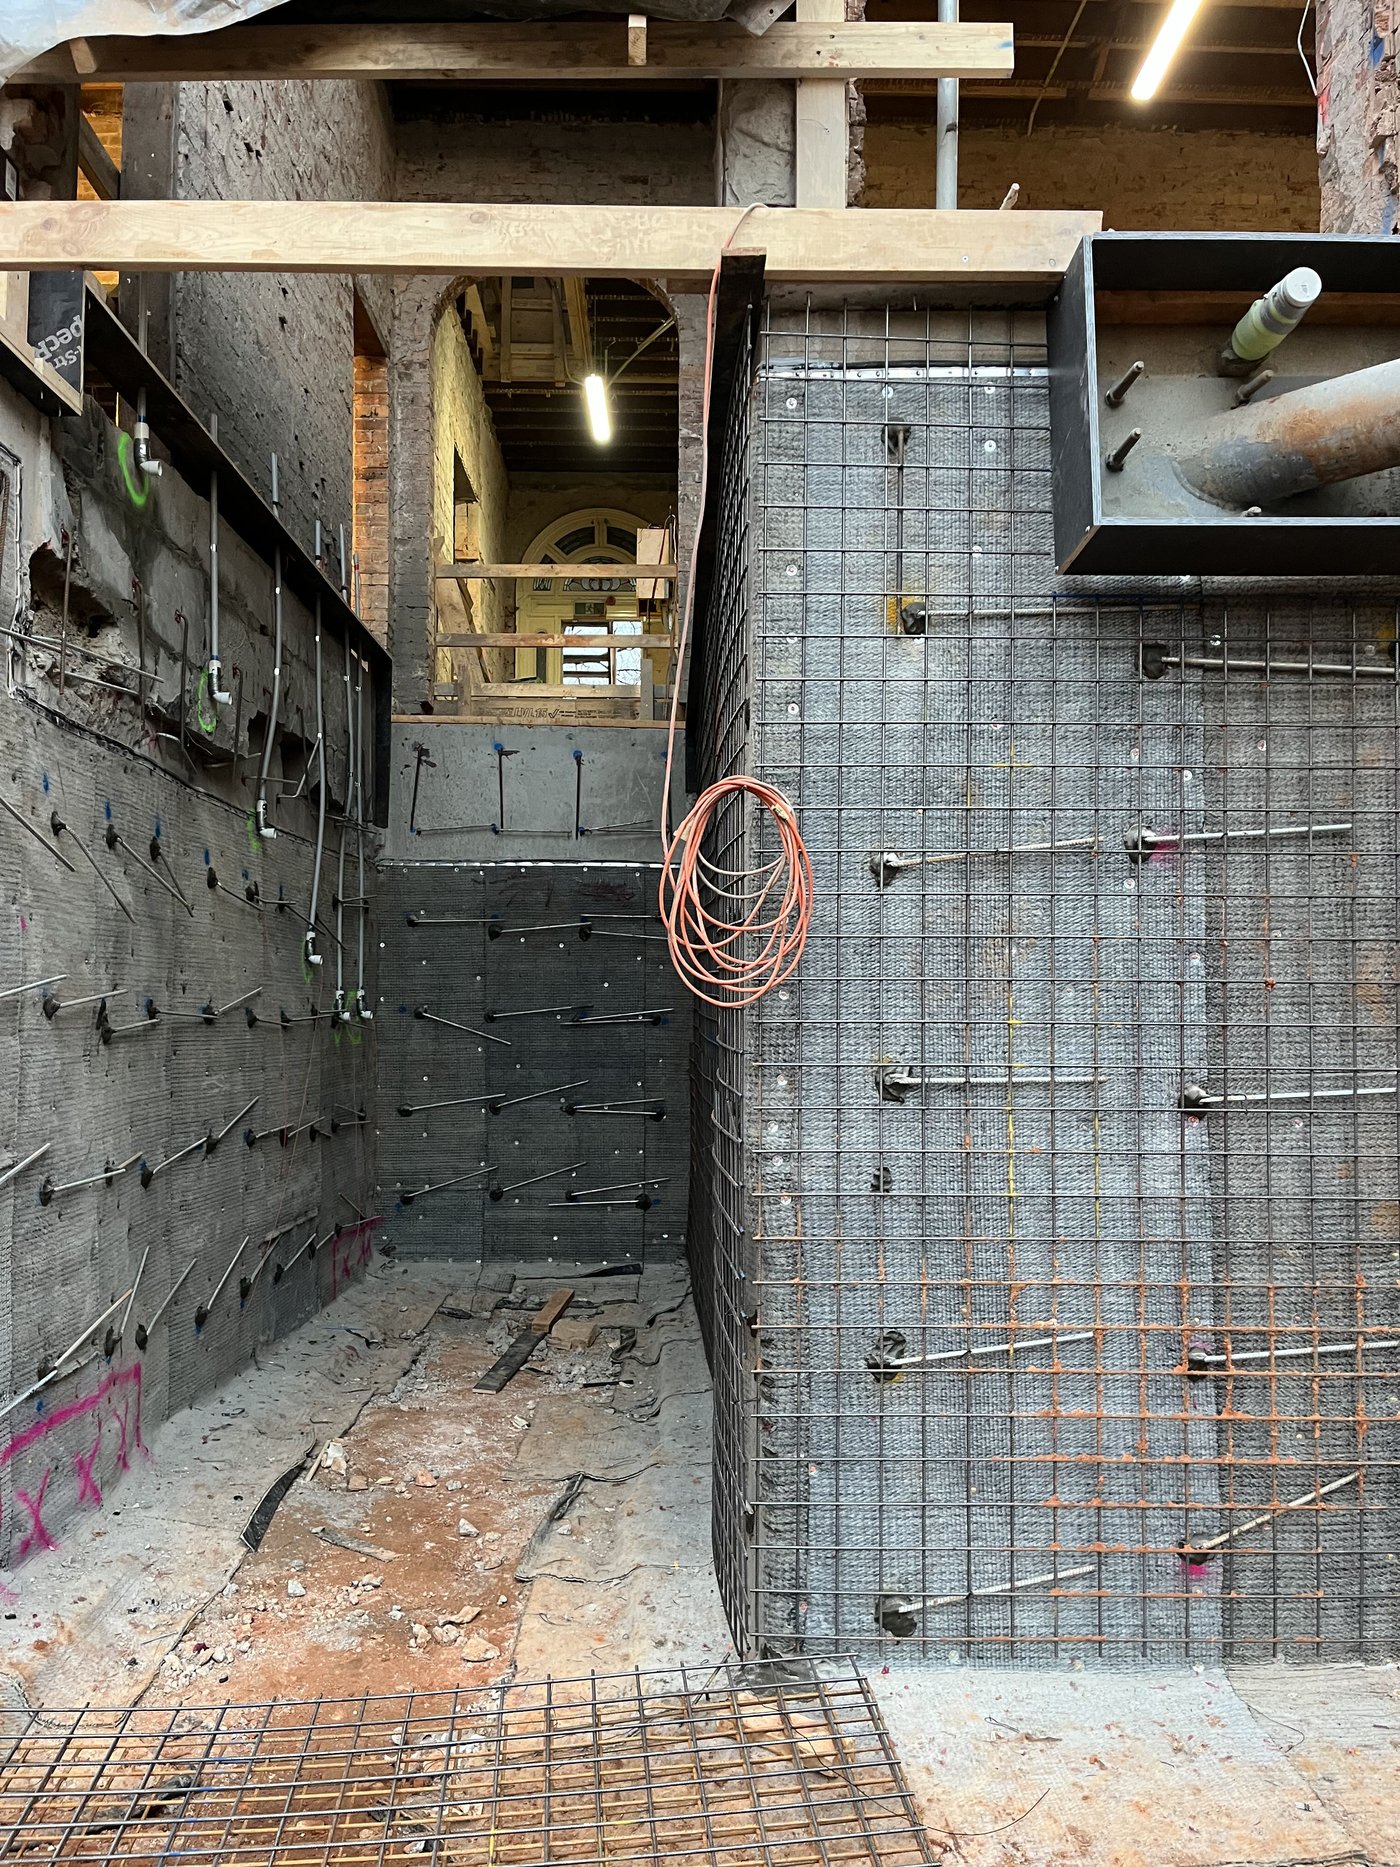
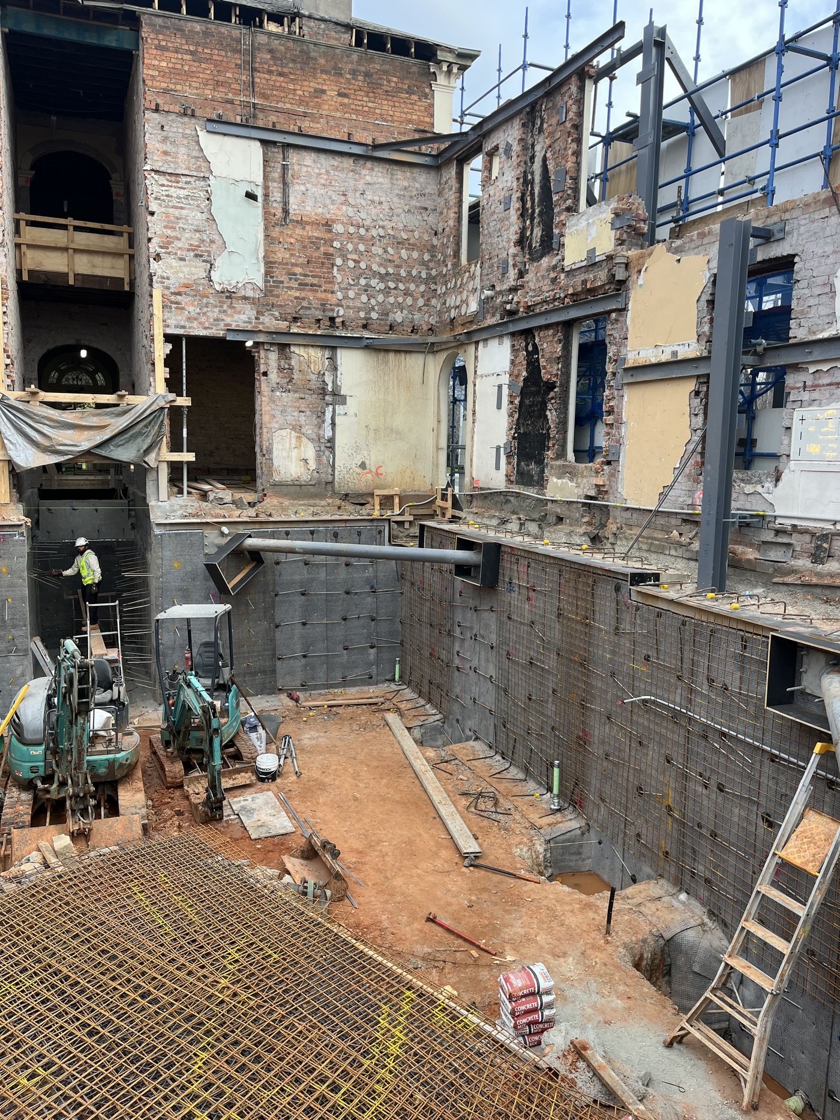
An exquisite restoration and contemporary evolution of a heritage residence: refined Victorian craftsmanship, sophisticated modern additions and a luxurious new basement level.
W.ESPLANADE
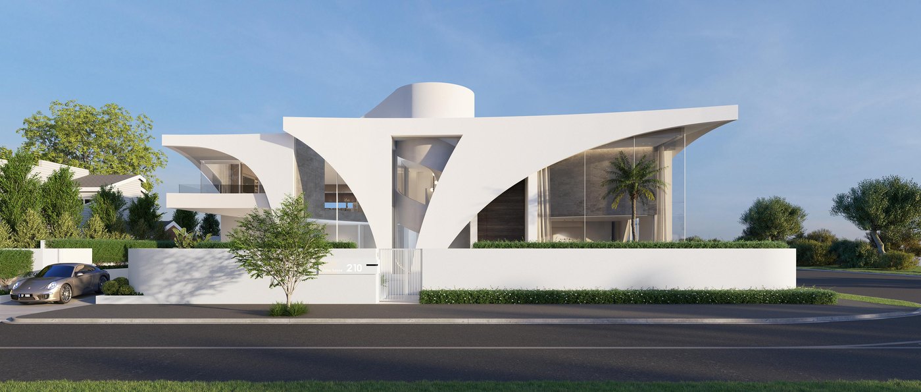
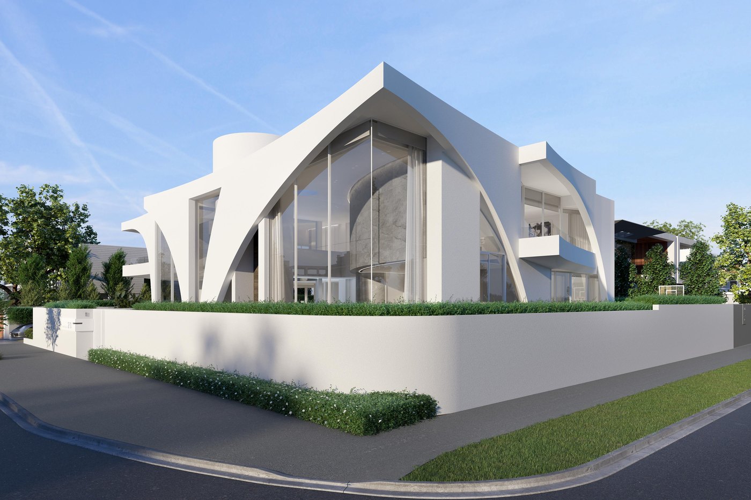
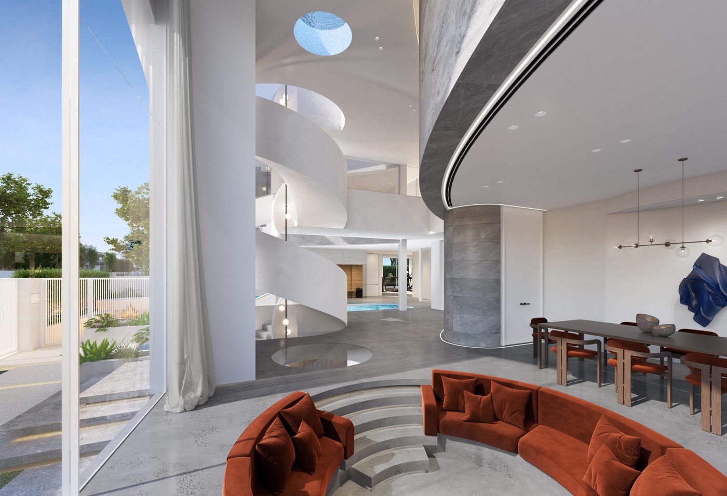
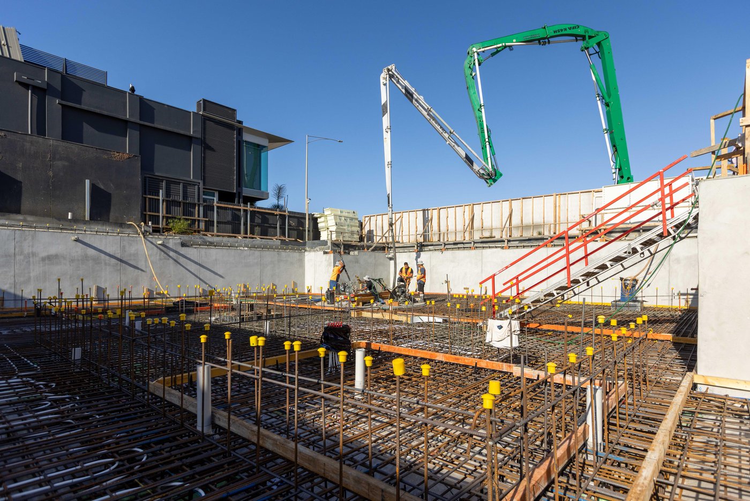
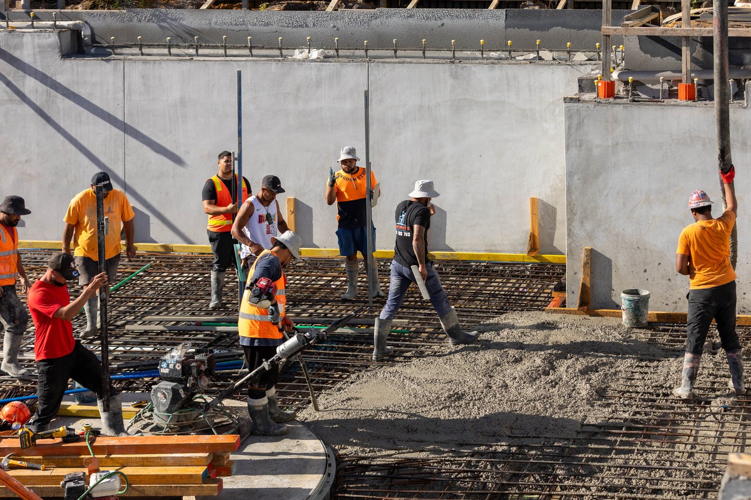
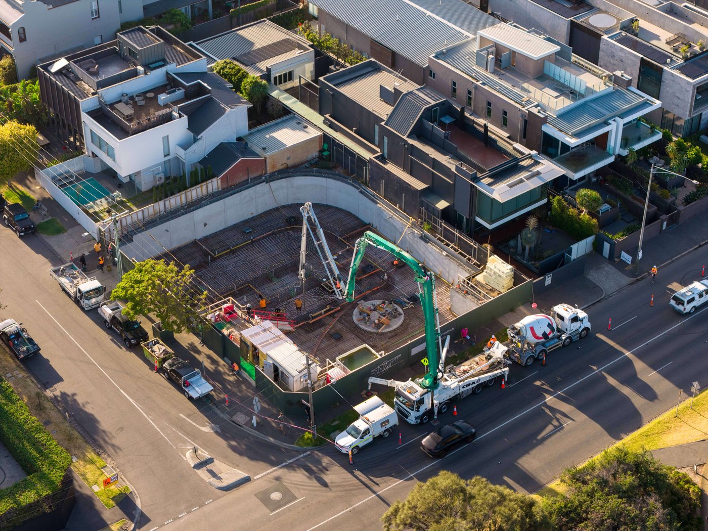
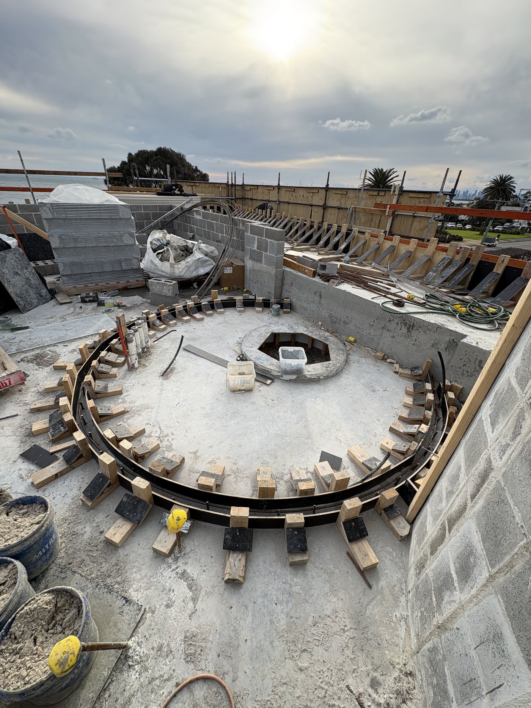
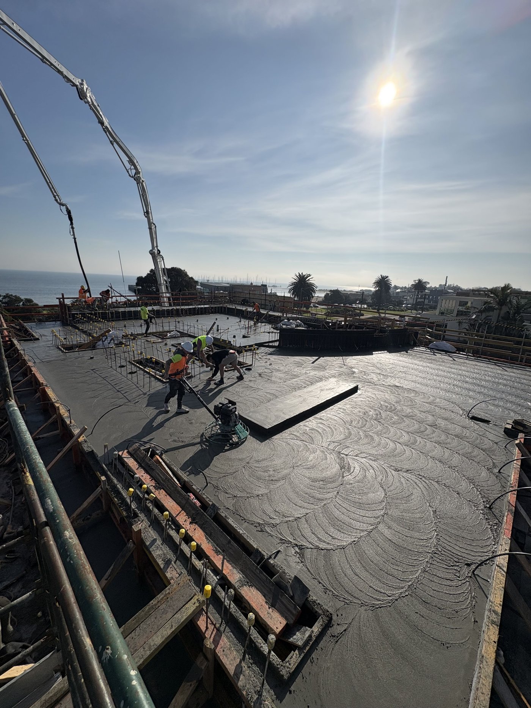
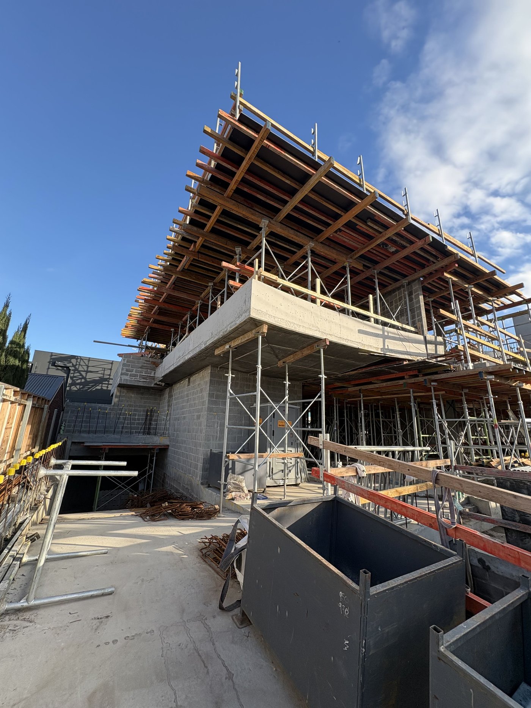
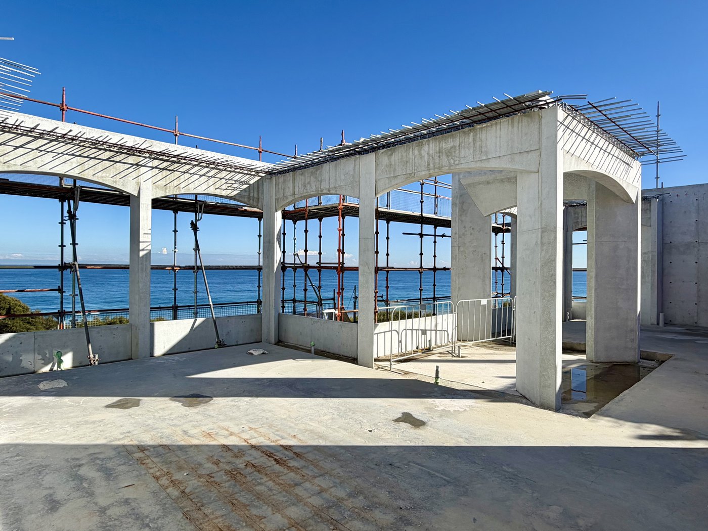
A substantial coastal new build on Brighton's Esplanade, defined by sculptural forms, panoramic double-height glazing and complex façade geometry.
W.MARINE PARADE
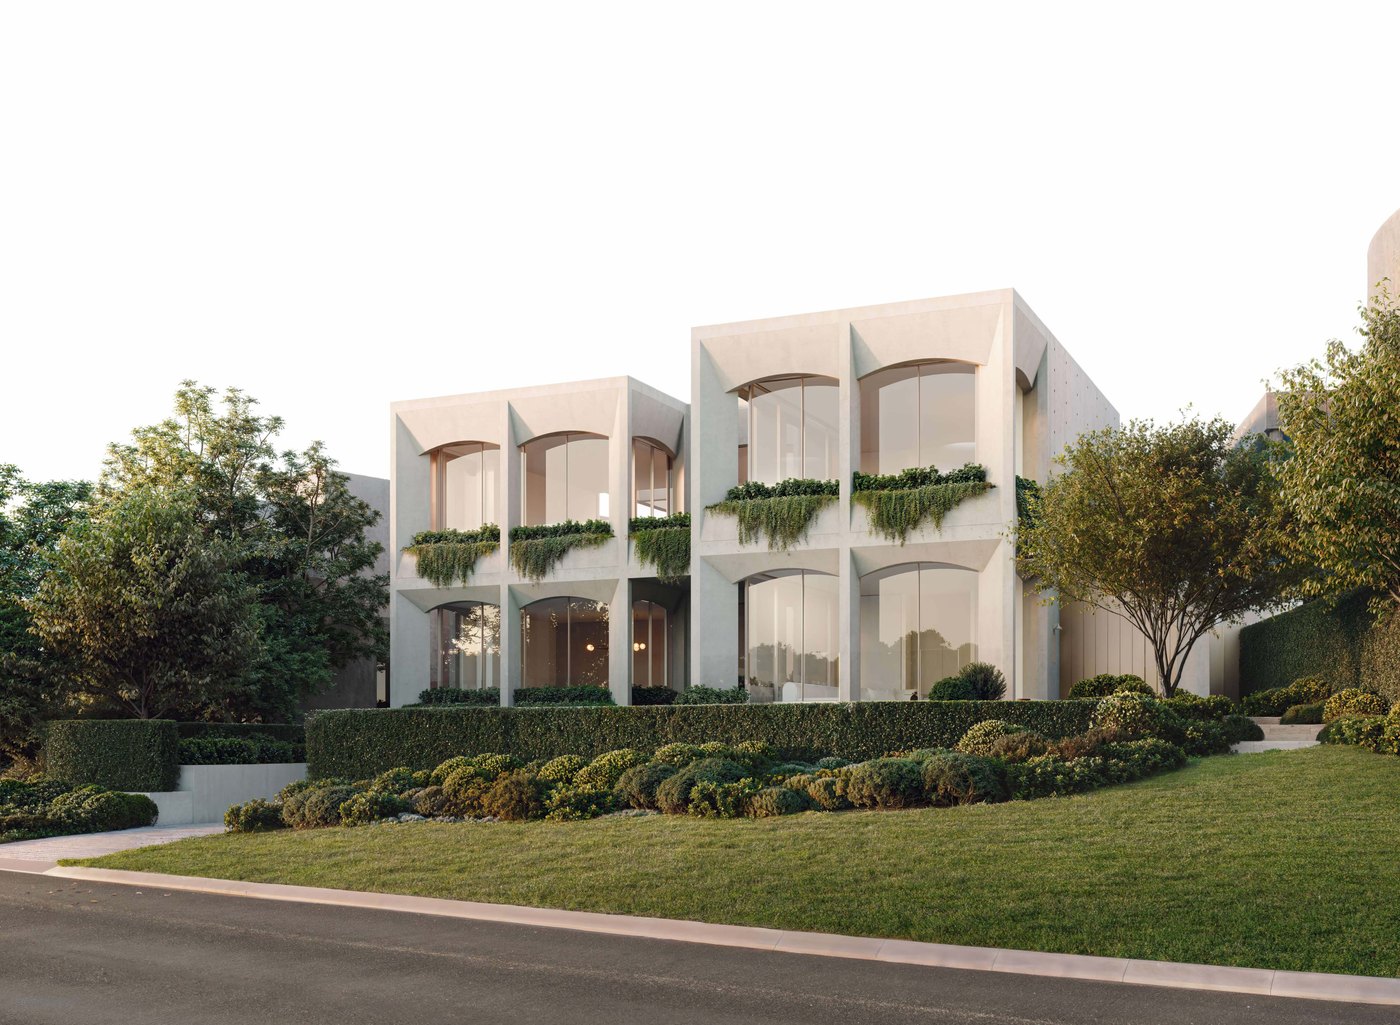
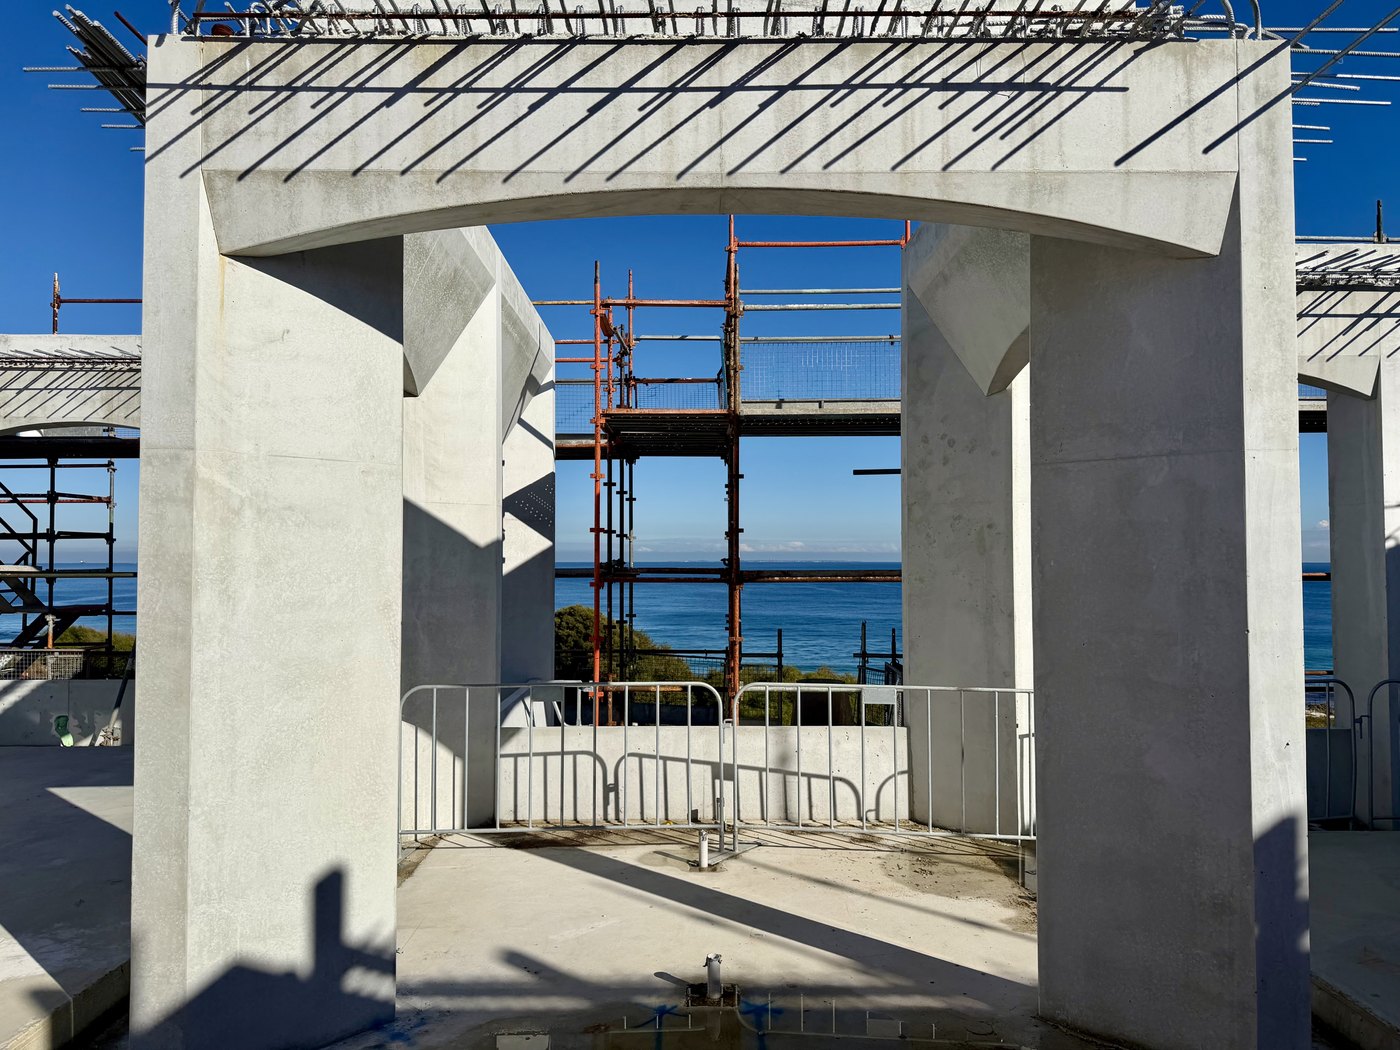
A new coastal residence in Swanbourne, extending W.'s operating model, procurement discipline and project controls to Western Australia.
The Technology Stack.
W.App
Everything on a W. project runs through W.App: workflows and approvals, documents, live site cameras, the 3D model, project intelligence and every conversation with your W. team, in your pocket, every day.
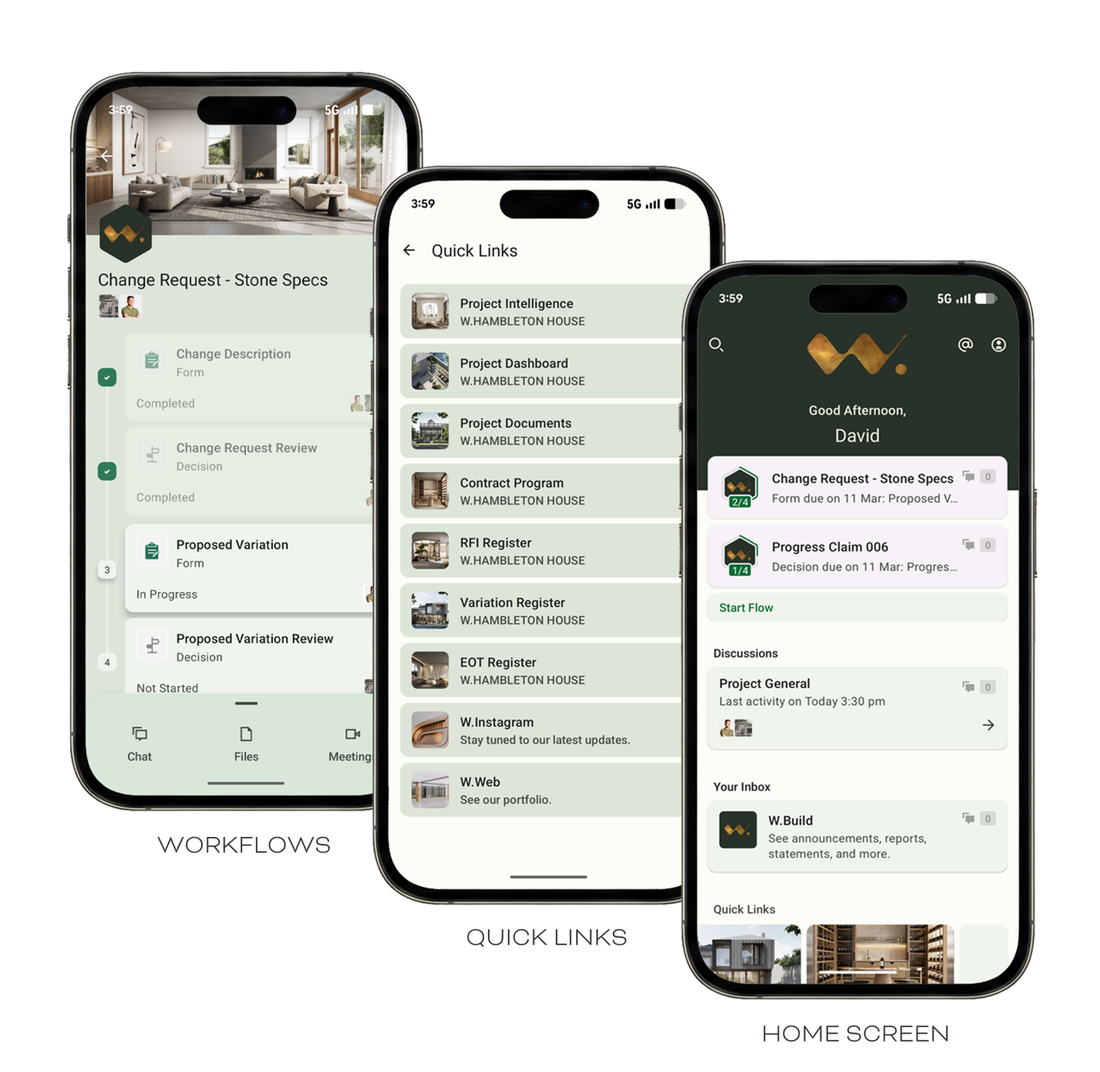
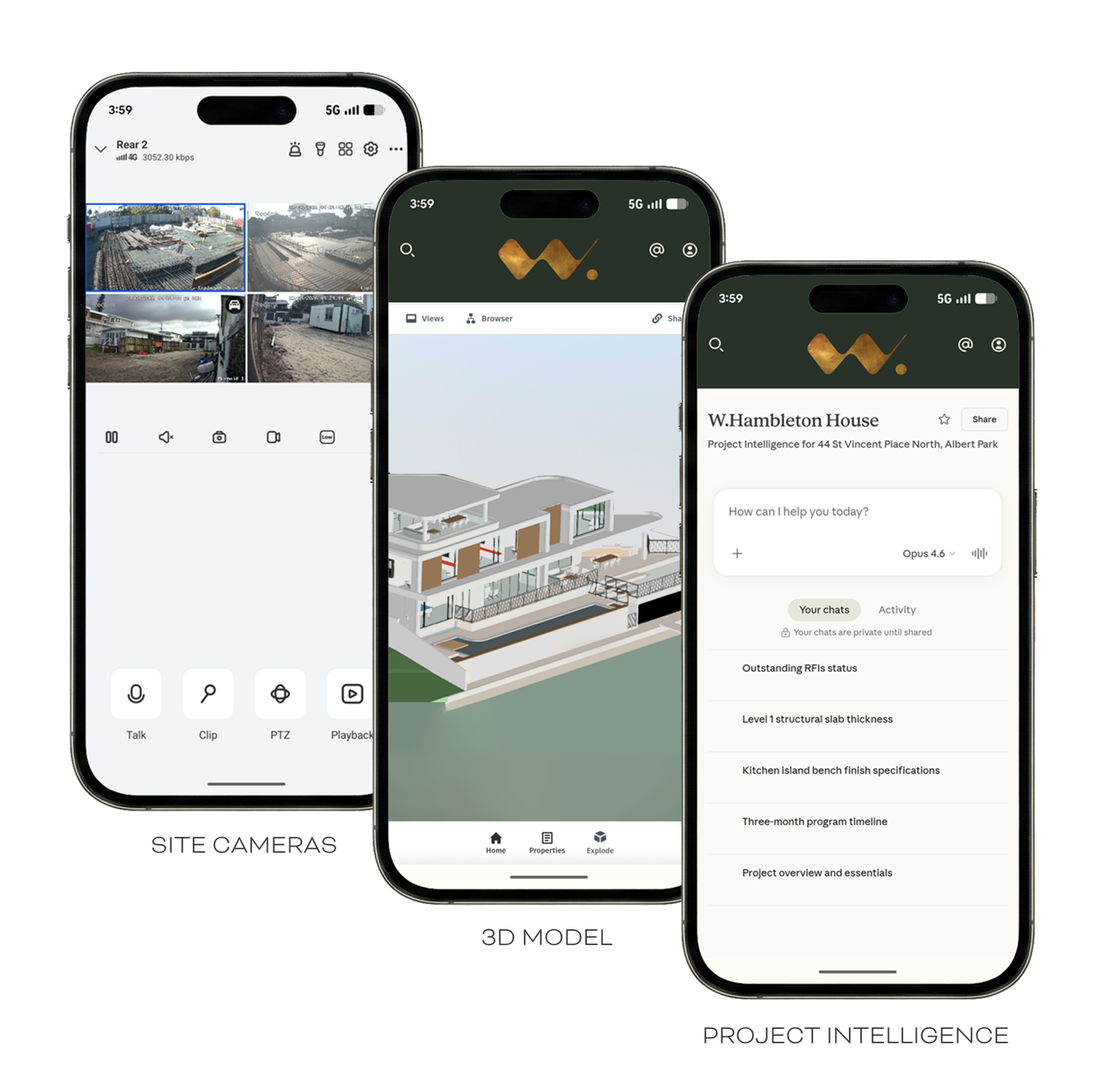
Starlink-connected site cameras give our clients full 24/7 transparency, with no blind spots, beside a private social feed exclusive to the client and the project management team. Every W. site runs the same stack:
Walk through a W. scan.
Below is an interactive 3D scan of a W. Project under construction. These scans are completed at key stages of the build and shared with everyone involved for transparency.
Set PROJECT.matterport to a Matterport share URL to embed an interactive 3D scan here. Leave it empty to hide the embed entirely.